Design incoming inspection records around the approved inspection plan
For production managers, planners and plant leaders · Compare approaches
TL;DR — what you’ll learn
- Recording a single header-level "Pass/Fail" checkbox on a goods receipt hides whether the inspector checked the current drawing revision, measured the required sample count, or used an in-calibration gauge.
- Bind every receiving inspection record to five mandatory control fields: supplier heat/lot identity, active approved inspection-plan and drawing revision, sample-size rule and individual sample readings, calibrated instrument ID with valid due date, and authorised disposition sign-off.
- Block ERP stock transfer from Receiving_Quarantine to Unrestricted_Stock whenever a mandatory characteristic reading, gauge reference, or certificate verification is missing or out of tolerance.
- In an illustrative 2,400-piece incoming high-tensile flange bolt lot (GRN-FB-2026-418, M16 × 65 Property Class 10.9), requiring sample-level readings (n = 32), thread ring-gauge calibration validation (GA-TR-104), and heat-number reconciliation blocks an incomplete release where 3 samples failed pitch-diameter tolerance and the gauge calibration had expired 11 days earlier.

Illustrative manufacturing inspection room and machine shop floor; not a client facility.
When a receiving warehouse accepts purchased castings, fasteners, or machined subcomponents based on a generic checklist stamped "OK," defects discovered weeks later on the assembly line cannot be traced back to what receiving inspection actually measured. An auditable receiving quality record must do more than confirm that an inspector looked at a box: it must prove that a specific supplier lot was evaluated against the currently approved inspection plan and drawing revision, across the required sample size, using identified instruments within valid calibration scope, with actual numerical or attribute results recorded before the ERP releases the stock for production.
Why generic pass/fail receiving checklists fail during quality audits and line stops
Many ERP implementations enable a basic receiving inspection flag—such as the standard inspection trigger in ERPNext Quality Inspection—ut populate the template with vague text rows like "Dimensions: OK" or "Material Certificate: Checked". That shortcut fails operational and quality management expectations in four ways:
- Drawing and inspection-plan version drift: When engineering releases Drawing Revision
Rev Dtightening a mounting-hole tolerance from±0.15 mmto±0.05 mm, a static paper or spreadsheet checklist keeps evaluating incoming shipments againstRev Climits. - Unrecorded sample counts and summary-only entries: Recording a single average measurement (
15.98 mm) instead of the requiredn = 32individual sample readings masks wide part-to-part spread (min 15.81 mmtomax 16.03 mm) where individual pieces breach specification limits. - Missing instrument identity and calibration status: Under laboratory and measurement-traceability frameworks such as NABL 100B accreditation scope guidance and quality management systems aligned with the ISO 9001 catalogue (noting ISO 9001:2026, sixth edition, published 16 September 2026; always verify your organisation's applicable certification scope and licensed standard clauses), measurement validity depends on linking the recorded value to a calibrated instrument suited to the specific measurand and range. An inspection record without a gauge ID cannot identify which accepted lots must be re-evaluated if a micrometer or thread gauge later fails calibration verification.
- Supplier certificate mismatch across split heat lots: A single delivery challan of
2,400 boltsmay contain two supplier manufacturing heats (Heat H-881andHeat H-884). Evaluating one mill test certificate (MTC) at the receipt header without verifying that every physical carton matches a certified heat allows uncertified mixed lots into stores.
Five-part data architecture for an incoming inspection record
To make every receiving acceptance decision reproducible by a second reviewer, structure the digital incoming inspection record (IIR) around five linked data blocks:
- Block 1 — Lot and receipt identity:
GRN_ID,PO_Line_ID,Item_Code,Supplier_ID,Supplier_Lot_or_Heat_ID,Container_Count, andReceived_Qtysegregated by heat/batch. - Block 2 — Approved specification and sampling rule: Automatically pulled from the active
Inspection_Plan_IDandDrawing_Revision_IDeffective on the PO line (Sampling_Plan_Ref, required sample sizen, acceptance numberAc, rejection numberRe, and lower/upper specification limitsLSL / USLper characteristic). - Block 3 — Instrument and measurement-system verification: For each quantitative or go/no-go characteristic, require the inspector to scan
Instrument_ID. The system checks thatInstrument_Status == Calibrated_Active,Calibration_Expiry_Date ≥ Inspection_Date, and the instrument's approved measurand/range covers the characteristic tolerance. - Block 4 — Granular sample results and certificate reconciliation: Capture
s_1 ... s_nraw numerical values (computingMin,Max,Mean, andOut_Of_Spec_Countautomatically) or explicit attribute pass/fail counts, plus line-by-line verification of required supplier test certificate values against specification limits. - Block 5 — System-enforced disposition gate: The record can transition to
Accepted_For_Stockonly when all mandatory characteristics havenrecorded readings,Out_Of_Spec_Count ≤ Ac, all scanned instruments are valid, and the authorised reviewer signs off. Any missing gauge reference, expired instrument, or failed characteristic forces the record intoIncomplete_HoldorRejected_To_NCR.
Gate stock release on complete inspection plan and gauge evidence
Follow the workflow below, or open its complete text version.
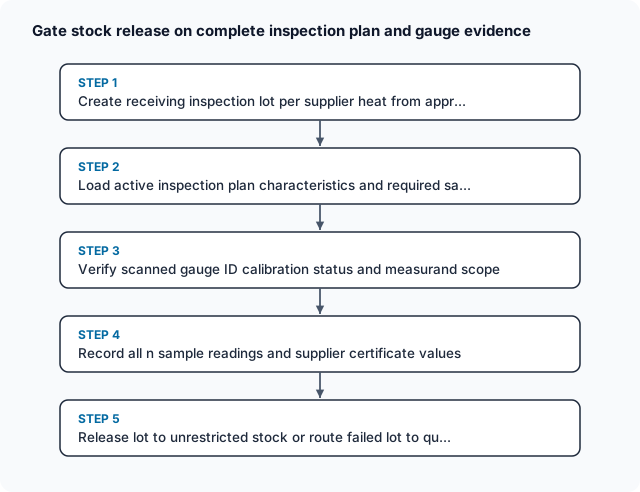
Read the complete workflow as text
- Create receiving inspection lot per supplier heat from appr... → Load active inspection plan characteristics and required sa...
- Load active inspection plan characteristics and required sa... → Verify scanned gauge ID calibration status and measurand scope
- Verify scanned gauge ID calibration status and measurand scope → Record all n sample readings and supplier certificate values
- Record all n sample readings and supplier certificate values → Release lot to unrestricted stock or route failed lot to qu...
Worked example: 2,400-piece structural bolt receipt (GRN-FB-2026-418)
Consider an illustrative incoming inspection of 2,400 pieces of forged alloy-steel structural flange bolts (Item FB-M16X65-109, Drawing DRW-FB16-RevC, unit price Rs 45.00/pc, total lot value Rs 1,08,000.00) under Inspection Plan IP-FB16-v3. All tolerances, sample counts, and instrument statuses below are synthetic operational data constructed to demonstrate inspection-record validation controls.
Approved inspection plan requirements (IP-FB16-v3 for lot size 1,201–3,200 pcs)
- Required sample size (
n):32 piecesdrawn randomly across all12 cartons(200 pcs/carton), with illustrative configured acceptance criterionAc = 0, Re = 1for critical thread and head-height characteristics (subject to the plant's approved sampling procedure and customer specification). - Characteristic 1 (Shank Major Diameter):
15.82 mmto16.00 mm(LSL = 15.82,USL = 16.00), measured with a calibrated outside micrometer (0–25 mmrange,0.001 mmresolution). - Characteristic 2 (M16-6g Thread Pitch / Functional Go-NoGo): Must pass calibrated
6g GOring gauge and not enter6g NO-GOring gauge by more than2 turns, plus pitch-diameter indicator check (14.701 mmto14.961 mm). - Characteristic 3 (Under-Head Fillet & Rockwell Hardness
HRC):32.0 HRCto39.0 HRCacrossn = 5destructive/indented witness samples (Ac = 0, Re = 1). - Characteristic 4 (Supplier Mill Test Certificate
MTCHeat Verification): Every carton heat code must match an attachedEN 10204 3.1certificate verifying quenched-and-tempered alloy steel chemistry and minimum proof load.
What happened during receiving inspection (IIR-2026-418)
- Characteristic 1 (Shank Major Diameter —
32/32passed): Measured with Digital MicrometerGA-MIC-019(Calibration valid through2026-12-31). All32samples fell between15.88 mmand15.97 mm(0defects). - Characteristic 2 (Thread Pitch Gauge — Instrument & Defect Failure): The inspector initially used Thread Ring Gauge
GA-TR-104to check20pieces, then noticedGA-TR-104's calibration sticker had expired11 daysearlier (2026-10-09). Under a paper checklist, the inspector might have written"OK"without recording the gauge ID. In the digital form, scanningGA-TR-104triggered a hardExpired_Calibration_Block. Re-measuring all32samples with active calibrated Thread Pitch MicrometerGA-TPM-208(valid through2027-03-15) revealed 3 out-of-spec bolts (14.660 mm,14.672 mm, and14.685 mm—all belowLSL = 14.701 mm, stripped thread root from worn rolling dies). - Characteristic 4 (Heat-Lot Split Discovery): Scanning the
12cartons (2,400 pcs) showed10 cartons(2,000 pcs,Rs 90,000.00) belonged toHeat H-881(covered by validMTC-881and containing0thread defects across27re-checked samples), whereas2 cartons(400 pcs,Rs 18,000.00) belonged to uncertifiedHeat H-889(no matching MTC attached, and source of all3undersize-thread bolts out of5samples drawn from those2cartons).
The table below contrasts the legacy header-level checklist against the governed inspection-plan record (IIR-2026-418):
Scroll horizontally to see all columns.
| Inspection characteristic / control field | Legacy header checklist (Pass/Fail only) |
Governed record IIR-2026-418 (Heat H-881: 2,000 pcs) |
Governed record IIR-2026-418-B (Heat H-889: 400 pcs) |
System gate and disposition impact |
|---|---|---|---|---|
| Drawing & plan revision bound | Unrecorded (assumed current) | DRW-FB16-RevC / IP-FB16-v3 |
DRW-FB16-RevC / IP-FB16-v3 |
Locked from PO line PO-2026-912-10 |
| Supplier heat / lot traceability | Single line "2,400 pcs" |
Heat H-881 (10 cartons = 2,000 pcs) |
Heat H-889 (2 cartons = 400 pcs) |
Lot split enforced on mixed-heat receipt |
Char 1: Shank Dia (15.82–16.00 mm) |
"Checked - OK" |
n = 32 (15.89–15.97 mm, 0 fail) via GA-MIC-019 |
n = 13 (15.88–15.95 mm, 0 fail) via GA-MIC-019 |
Valid gauge GA-MIC-019 (exp 2026-12-31) |
Char 2: Thread Pitch (14.701–14.961 mm) |
"GO/NOGO - OK" (used expired GA-TR-104) |
n = 32 (14.740–14.910 mm, 0 fail) via GA-TPM-208 |
n = 13 (3 fails: 14.660–14.685 mm) via GA-TPM-208 |
Expired GA-TR-104 blocked; Heat H-889 fails (3 ≥ Re 1) |
Char 3: Hardness (32.0–39.0 HRC) |
"35 HRC" (1 reading only) |
n = 5 (34.5, 35.0, 35.2, 35.8, 36.1 HRC) via GA-HRC-04 |
Held (destructive test halted after Char 2 & 4 failure) | Full n = 5 array required for release |
Char 4: EN 10204 3.1 MTC verification |
"Attached" (did not notice missing H-889) |
Verified MTC-881 (C=0.38%, Cr=0.95%) |
Missing MTC for Heat H-889 (Block) |
Missing certificate blocks acceptance |
Final disposition & stock value (Rs) |
2,400 pcs (Rs 1,08,000) falsely released |
2,000 pcs (Rs 90,000.00, 83.33%) Accepted |
400 pcs (Rs 18,000.00, 16.67%) Rejected (NCR-418) |
Blocks 400 defective/uncertified bolts from line |
Arithmetic verification of the lot split and disposition
- Total received quantity and value:
2,400 pcs × Rs 45.00/pc = Rs 1,08,000.00. - Segregated compliant lot (
Heat H-881):10 cartons × 200 pcs = 2,000 pcs(83.33%of receipt), valued at2,000 × Rs 45.00 = Rs 90,000.00. After re-samplingn = 32pieces specifically withinHeat H-881using calibrated gaugeGA-TPM-208(0defects,MTC-881verified),2,000 pcsmove toUnrestricted_Stock. - Segregated nonconforming lot (
Heat H-889):2 cartons × 200 pcs = 400 pcs(16.67%of receipt), valued at400 × Rs 45.00 = Rs 18,000.00. Routed toQuarantine_RejectunderNCR-418for supplier return/debit (Rs 18,000.00commercial hold). - Reconciliation check:
2,000 pcs (Rs 90,000.00) + 400 pcs (Rs 18,000.00) = 2,400 pcs (Rs 1,08,000.00).
Role authorities, instrument controls, and exception gates
Scroll horizontally to see all columns.
| Control gate | Accountable owner | Required system evidence | Exception handling and boundary |
|---|---|---|---|
| Inspection plan & revision mapping | Quality engineer | Approved Inspection_Plan_ID tied to Item_Code and active Drawing_Revision_ID |
Receiving inspectors cannot edit specification limits (LSL/USL) or reduce required sample size n |
| Calibrated instrument verification | Metrology / calibration coordinator & QC inspector | Scanned Instrument_ID with active calibration status and valid due date |
Scanning an expired, out-of-service, or wrong-range gauge blocks data entry for that characteristic |
| Multi-heat receipt segregation | Receiving stores & QC inspector | Separate inspection sub-lot (IIR_Sublot_ID) per supplier heat/lot number on delivery note |
Mixed heats without separate MTCs and sample records cannot be combined into a single release |
| Final lot disposition | Quality engineer / authorised reviewer | Complete sample array (n readings), 0 open exceptions, and digital reviewer signature |
Failed lots (Reject_Count ≥ Re) or missing certificates route strictly to NCR / MRB hold |
Acceptance tests for incoming inspection record controls
Scroll horizontally to see all columns.
| Test ID | Scenario seeded in test environment | Expected system behavior | Pass/fail verification evidence |
|---|---|---|---|
ACT-M036-01 |
Inspector attempts to submit IIR-2026-418 after entering only 10 diameter readings instead of required n = 32 |
System blocks submission and highlights 22 missing sample readings on Characteristic 1 |
Status stays Incomplete_Inspection; stock transfer to unrestricted inventory blocked |
ACT-M036-02 |
Inspector scans Thread Ring Gauge GA-TR-104 whose calibration expired 2026-10-09 |
System rejects GA-TR-104 with Instrument_Calibration_Expired and prevents saving readings under that gauge |
Audit log records rejected gauge attempt; requires valid GA-TPM-208 |
ACT-M036-03 |
Enter 3 thread pitch readings (14.660, 14.672, 14.685 mm) below LSL = 14.701 mm where Ac = 0, Re = 1 |
System marks Characteristic 2 Failed (3 ≥ Re 1) and disables the Accept_Lot button |
Only Reject_To_NCR or Escalate_To_MRB actions remain available |
ACT-M036-04 |
Split GRN-FB-2026-418 (2,400 pcs) into Heat H-881 (2,000 pcs) and Heat H-889 (400 pcs) |
System generates two linked inspection records and requires separate MTC and sample sets for each heat | 2,000 pcs (Rs 90,000.00) released; 400 pcs (Rs 18,000.00) locked in Quarantine_Reject |
ACT-M036-05 |
Engineering releases DRW-FB16-RevD for new POs while PO-2026-912-10 was ordered under RevC |
System displays the exact contracted PO revision (RevC) and flags if a newer revision exists for engineering review |
Prevents silent evaluation against the wrong revision |
Summary and next actions
Incoming inspection records protect production only when the form enforces the approved inspection plan—requiring the full sample count, verified gauge calibration, and heat-by-heat certificate matching before stock leaves quarantine. Replacing summary pass/fail checkboxes with structured characteristic records makes every acceptance decision reproducible.
- Replace free-text or header-only receiving inspection forms with structured templates bound to the item's active
Inspection_Plan_ID,Drawing_Revision_ID, and sample-size table (n, Ac, Re). - Require inspectors to scan or select the
Instrument_IDfor each measured characteristic and configure the system to block any instrument whose calibration status is expired or out of scope. - Enforce individual sample-reading capture (
s_1 ... s_n) rather than single summary averages so part-to-part variation and out-of-tolerance outliers automatically block lot acceptance. - Require multi-heat deliveries to be split into heat-specific inspection lots, each matched to its own supplier test certificate before ERP stock moves to unrestricted inventory.
Compare this workflow with your current setup
Share the step that takes the most manual work, the systems involved and the exceptions your team handles. That gives us a concrete starting point for comparing approaches.
Sources and further reading
Sources checked 15 October 2026. Worked examples and workflow diagrams are original illustrations, not reported client results.


