Pilot digital inspection forms with version and measurement controls
For quality, engineering and records teams · Plan implementation
TL;DR — what you’ll learn
- Answer whether a shop-floor tablet inspection form is ready for production release by piloting one approved inspection plan on one assembly family with strict revision locks, live instrument-calibration checks, offline timestamp preservation, and append-only correction trails.
- Do not judge a digital inspection pilot by how neatly it renders a paper checklist on a screen; evaluate whether it blocks obsolete plan revisions, rejects expired or quarantined gauges, and prevents incomplete or unsynchronised forms from releasing an assembly.
- Require offline tablet capture to retain the inspector's original device capture timestamp (captured_at_local) separately from the server synchronisation timestamp (synced_at_server) and to deduplicate replayed uploads using a deterministic client submission key.
- Enforce a controlled fallback to a numbered paper inspection traveller whenever tablet capture or gauge verification fails, routing every paper or corrected record through Quality Lead review rather than automatic stock release.

Illustrative manufacturing inspection room and machine shop floor; not a client facility.
Why replacing paper with a screen is not a quality control pilot
In low-voltage switchgear and precision sub-assembly plants, final assembly inspection travellers often combine visual checks, torque verifications, dielectric or insulation-resistance readings, and serial-number component checks. When teams replace clipboards with browser forms or tablets without testing version, instrument, and offline recovery controls, three failure modes appear immediately on the shop floor:
- Cached obsolete inspection plans: An engineering change updates a busbar torque specification or adds a harness clearance check, but a shop-floor tablet running an offline cache opens the superseded inspection template and records a pass against obsolete limits.
- Unverified or expired measuring instruments: An inspector types a numeric torque or micro-ohm reading without binding an active, calibrated instrument ID—or selects a wrench whose calibration due date passed two days ago—and the form still calculates a green status.
- Silent offline data loss or duplicate sync: Wi-Fi drops inside a shielded test bay during a 16-point final inspection. The tablet either loses three intermediate readings, overwrites the original capture time with the late upload time, or creates two conflicting inspection records when the operator taps "Submit" twice as connectivity returns.
Direct answer: A digital inspection pilot must prove four operational controls before replacing paper across a plant: (1) the form binds every session to the currently effective engineering and quality plan revision, (2) numeric readings validate the selected gauge's calibration and quarantine status before acceptance, (3) offline capture preserves original observation timestamps and reconciles replayed uploads idempotently without losing or duplicating checks, and (4) any corrected entry, offline sync anomaly, or fallback paper traveller holds the assembly in Pending_Quality_Review until the Quality Lead explicitly authorises disposition.
As documented in ERPNext quality inspection workflows, a system can structure numeric, non-numeric, and formula-based inspection parameters, but a recorded pass/fail value or manual override does not by itself prove that the active engineering revision or calibrated gauge was used. Similarly, Microsoft Dynamics 365 engineering change management guidance highlights that engineering versions and effectivity dates govern product structures, yet shop-floor execution interfaces require explicit handshake rules so open jobs do not silently execute against stale cached definitions. Under NABL 100B accreditation policy and metrological traceability principles, a measurement record's validity depends on an unbroken link to a calibrated instrument fit for the intended tolerance—not merely a typed number inside a software field.
Bounded pilot scope, system interfaces, and baseline measurement
To keep the evaluation concrete and low-risk, scope the pilot to one approved final-inspection plan on one assembly family over a fixed 15-working-day window (for example, final mechanical and electrical check on a 415 V motor-control draw-out cassette family across two assembly benches).
Scroll horizontally to see all columns.
| Pilot dimension | Bounded pilot specification | Operational boundary & human authority |
|---|---|---|
| Pilot scope | One approved inspection plan (QIP-MCC-204) on one draw-out cassette assembly family across 2 final test benches |
Limited to final assembly inspection; incoming goods (M036) and in-process SPC (M038) remain on existing controls during the pilot. |
| Connected interfaces | ERP job/serial order context, QMS inspection plan & disposition register, gauge calibration register (M037), and tablet offline local storage queue |
Read-only lookup of job/serial, active plan revision, and instrument status at session start; idempotent write-back of inspection packet (M073). |
| Baseline metrics to measure | (1) First-pass record completeness rate, (2) post-submission clerical correction rate, and (3) administrative time from physical check completion to ERP/QMS visibility | Measure actual plant baseline over 5 pre-pilot days or parallel runs; do not assume industry-average time savings before measuring your own benches. |
| Human decision gates | Quality Lead review required for any corrected reading, out-of-tolerance value, offline sync conflict, expired/quarantined gauge alert, or revision mismatch | Software never auto-releases an assembly after an exception or correction; disposition authority stays with the Quality Lead. |
| Controlled fallback path | Pre-numbered controlled paper inspection traveller (FORM-QA-204-REV-D) stored at the bench supervisor desk |
Invoked if tablet hardware fails or revision sync is unavailable; paper record must be keyed and verified by Quality Lead before ERP stock release. |
Offline-Resilient Digital Inspection Pilot and Disposition Workflow
Follow the workflow below, or open its complete text version.
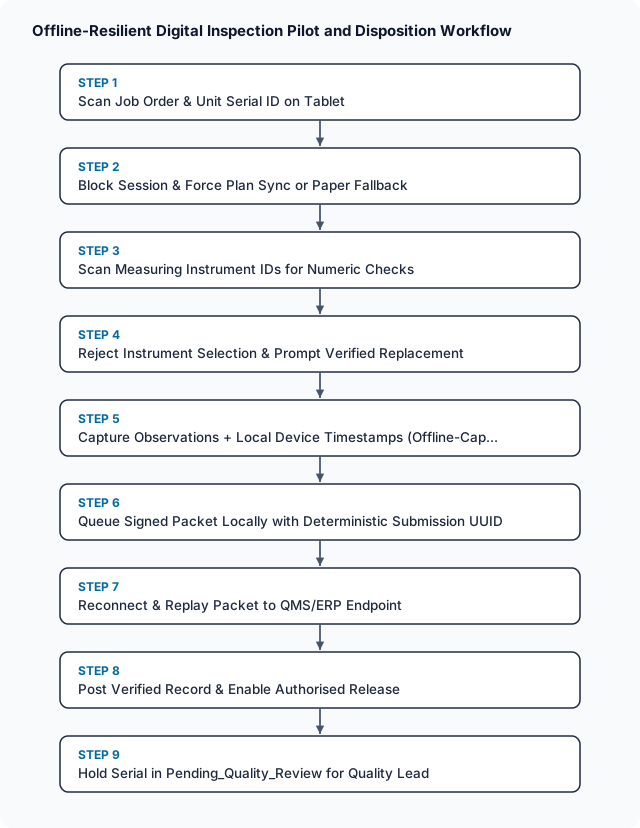
Read the complete workflow as text
- Scan Job Order & Unit Serial ID on Tablet → Block Session & Force Plan Sync or Paper Fallback
- Block Session & Force Plan Sync or Paper Fallback → Scan Measuring Instrument IDs for Numeric Checks
- Scan Measuring Instrument IDs for Numeric Checks → Reject Instrument Selection & Prompt Verified Replacement
- Reject Instrument Selection & Prompt Verified Replacement → Capture Observations + Local Device Timestamps (Offline-Cap...
- Capture Observations + Local Device Timestamps (Offline-Cap... → Queue Signed Packet Locally with Deterministic Submission UUID
- Queue Signed Packet Locally with Deterministic Submission UUID → Reconnect & Replay Packet to QMS/ERP Endpoint
- Reconnect & Replay Packet to QMS/ERP Endpoint → Post Verified Record & Enable Authorised Release
- Post Verified Record & Enable Authorised Release → Hold Serial in Pending_Quality_Review for Quality Lead
Worked example: final assembly inspection across a network drop and value correction
The following scenario, serial numbers, torque readings, timestamps, and batch counts are explicitly illustrative and use assumed values to demonstrate pilot record reconciliation and arithmetic verification.
Suppose an electrical equipment plant pilots digital inspection plan QIP-MCC-204 (Revision D, effective 2026-10-01) on a batch of 25 serialised draw-out switchgear cassettes (Job WO-9410, serials CAS-26-1001 through CAS-26-1025). Each unit requires 12 mandatory inspection checkpoints (8 visual/mechanical attribute checks and 4 numeric instrument checks, including primary busbar terminal torque specified at 45.0 N·m ± 2.0 N·m, i.e., an acceptance interval of 43.0 N·m to 47.0 N·m). Across the 25 units, the pilot must capture:
Total Required Checkpoints = 25 units × 12 checkpoints/unit = 300 checkpoints
1. Session initialisation and instrument verification (CAS-26-1014)
At 11:12:00 IST, Inspector EMP-408 scans WO-9410 and unit serial CAS-26-1014 on Tablet TAB-QA-02:
- Plan revision check:
WO-9410requiresQIP-MCC-204 Rev D. TabletTAB-QA-02verifies its local manifest hash againstRev D(effective 2026-10-01) and locksRev Dfor the session. - Instrument gate: For Checkpoint 9 (busbar terminal torque), the inspector first scans digital torque wrench
TRQ-11. The tablet's cached gauge register (synchronised at shift start08:00:00 IST) flagsTRQ-11asQuarantined_Calibration_Overdue(due date2026-10-12). The form blocksTRQ-11and logs rejected attemptINST-ERR-88. The inspector then scans backup wrenchTRQ-19(Status: Active_Calibrated, due2026-12-31, certificateNABL-CAL-2026-4412), which the form accepts.
2. Offline capture, correction audit trail, and duplicate replay protection
At 11:16:20 IST, while CAS-26-1014 is inside the metal-enclosed test bay, shop-floor Wi-Fi drops. The tablet switches to Offline_Buffered_Mode and continues capturing checkpoints 6 through 12 against local monotonic clock and device time:
- At
11:18:05 IST(captured_at_local), the inspector accidentally keys54.8 N·m(a transposed digit) for Checkpoint 9 (Phase-B Busbar Torque), saves the line, and immediately notices the error. - At
11:18:42 IST(corrected_at_local), the inspector edits Checkpoint 9 from54.8 N·mto the actual wrench readout45.8 N·mand selects reason codeRC-TYPO-READOUTwith a photograph of the wrench display (IMG-1014-09.jpg). Rather than overwriting the original row, the tablet appends Revision 2 of Checkpoint 9 while preserving Revision 1 (54.8 N·m,11:18:05 IST) in the immutable audit array. - At
11:24:10 IST(completed_at_local), the inspector completes Checkpoint 12 and taps Submit Inspection. Because Wi-Fi is still unavailable, the tablet seals packetPKT-WO9410-1014-A(SHA-256 payload hash8f3c...e91a) in local encrypted storage. - At
11:41:50 IST, Wi-Fi reconnects. The background sync worker transmitsPKT-WO9410-1014-A, and at11:41:52 IST(synced_at_server) the operator also taps Retry Sync manually. The receiving QMS endpoint checks the idempotency keyWO-9410::CAS-26-1014::QIP-MCC-204-D::ATTEMPT-1:- First arrival (
11:41:51 IST) is committed asINS-2026-88410. - Second arrival (
11:41:52 IST) has an identical payload hash (8f3c...e91a) and is acknowledged as a benign duplicate (HTTP 200 Already_Recorded) without creating a second inspection document. - Calculated synchronisation lag is recorded explicitly:
- First arrival (
Sync Lag = 11:41:51 - 11:24:10 = 17 min 41 s (1,061 seconds)
3. Batch-level pilot reconciliation across all 25 units
Across the 25 cassettes (300 total checkpoints) in WO-9410, the pilot ledger reconciles every unit before shipping release:
Scroll horizontally to see all columns.
| Pilot disposition category | Unit count | Checkpoint count | Observed pilot behaviour & required human action |
|---|---|---|---|
| Clean online pass (zero edits, active gauge) | 19 units | 228 checkpoints | All 12 checks within tolerance, active gauge TRQ-19, zero field edits; eligible for standard release. |
| Clean offline-buffered pass (zero edits) | 3 units | 36 checkpoints | Captured offline during bay Wi-Fi drop; synced cleanly with original timestamps; verified by Quality Lead. |
Edited reading with audit trail (CAS-26-1014, CAS-26-1019) |
2 units | 24 checkpoints | Contains 2 corrected numeric entries (54.8 → 45.8 N·m and 44.1 → 44.6 N·m); routed to Pending_Quality_Review until Quality Lead inspects photo evidence and signs off. |
Controlled paper fallback (CAS-26-1022) |
1 unit | 12 checkpoints | Tablet battery depleted mid-shift; completed on controlled paper traveller FORM-QA-204-REV-D #0041, keyed and countersigned by Quality Lead. |
| Total reconciled batch | 25 units | 300 checkpoints | 25 of 25 units (300 of 300 checkpoints) accounted for; zero unverified auto-releases. |
Check the arithmetic and reconciliation totals:
- Unit reconciliation: 19 + 3 + 2 + 1 = 25 units (zero units missing or double-counted).
- Checkpoint reconciliation: (19 × 12) + (3 × 12) + (2 × 12) + (1 × 12) = 228 + 36 + 24 + 12 = 300 checkpoints.
- First-pass unedited digital capture rate: (19 + 3) units ÷ 25 units = 22 ÷ 25 = 88.00% of units (298 unedited checkpoints ÷ 300 total checkpoints = 99.33% checkpoint accuracy).
- Correction review rate: 2 edited checkpoints ÷ 300 total checkpoints = 0.67%, both held automatically for Quality Lead sign-off before stock movement.
Observable acceptance tests and measurable pilot exit criteria
Before expanding digital inspection forms beyond the pilot bench, run these five fault-injection acceptance tests in a staging or pilot environment and verify that the system passes every gate:
- Obsolete revision block (
TEST-M043-01): Place a tablet offline, release a new plan revision (Rev E) in QMS/ERP for a newly released job order, and attempt to start inspection on that job using the tablet's cachedRev D. Pass criterion: The system refuses to openRev Dfor aRev Ejob and requires either online manifest synchronisation or controlled paper fallback. - Expired/quarantined gauge rejection (
TEST-M043-02): Scan an instrument ID whose calibration due date is in the past or whose status isOut_of_Service(M037). Pass criterion: Numeric entry is blocked for that checkpoint, the rejected scan attempt is logged, and the form cannot be submitted until a valid calibrated instrument ID is bound. - Partial check hold (
TEST-M043-03): Leave 1 of the 12 mandatory checkpoints blank and attempt to mark the inspectionCompleted. Pass criterion: The form saves only asDraft_Incompleteand ERP stock status remainsQuality_Hold. - Offline timestamp and correction preservation (
TEST-M043-04): Disconnect network, capture a reading at T_1, edit the reading at T_2 with a mandatory reason code, and reconnect at T_3. Pass criterion: The synced server record preserves T_1 (captured_at_local), T_2 (corrected_at_local), and T_3 (synced_at_server) as distinct fields, retains both the original and revised values, and routes the unit toPending_Quality_Review. - Idempotent replay protection (
TEST-M043-05): Replay the same offline inspection packet three times across the network interface (M073), then replay the same idempotency key with a modified measurement value. Pass criterion: Identical replays return the single existing inspection ID without creating duplicate records; the mutated payload under the same key is rejected into an integration exception queue.
Synthesis and next actions
A digital inspection pilot succeeds when it proves traceability of plan versions, measuring equipment, original timestamps, and human review boundaries under real shop-floor disruptions—not when it merely eliminates paper in ideal network conditions.
- Select one bounded inspection plan and assembly family: Pick a single final or sub-assembly inspection traveller with 10 to 20 mixed attribute and numeric checks, and freeze its field definitions, tolerance rules, and controlled paper fallback template (
FORM-QA) before configuring tablets. - Bind live revision and gauge eligibility tables: Configure the tablet session header to verify the job order's active inspection plan revision (
S22) and validate every numeric checkpoint against the active gauge calibration register (S11,M037). - Separate capture, edit, and sync timestamps in the data model: Require the payload schema to store
captured_at_local,corrected_at_local, andsynced_at_serveralongside an append-only edit history and a deterministic client submission key (M073). - Execute the five fault-injection acceptance tests (
TEST-M043-01throughTEST-M043-05): Run the obsolete-form, expired-gauge, incomplete-check, offline-edit, and duplicate-replay tests with the Quality Lead before starting live bench capture. - Review the 15-day pilot ledger against exit criteria: Audit all corrected entries, offline sync lags, and fallback paper records with the Quality Lead and Operations sponsor before authorising plant-wide rollout.
Scope this automation around your operation
Tell us your current systems, transaction volume and the exception you need to resolve. We can discuss a focused first release, its review controls and how to measure the result.
Sources and further reading
Sources checked 15 October 2026. Worked examples and workflow diagrams are original illustrations, not reported client results.


