Pressure-vessel and structural weld maps: link WPS/PQR, welder continuity, and NDT release
For production managers, planners and plant leaders · Compare approaches
TL;DR — what you’ll learn
- Decompose every pressure vessel, heat exchanger, piping spool, or structural girder into a digital Isometric Weld Map (JOINT_ID register) where each individual weld seam (J-01, J-02, $\dots$) carries its own base-metal Heat Numbers, assigned Welding Procedure Specification (WPS_ID), root/fill/cap Welder Stamp (WELDER_ID), and filler-metal lot.
- Interlock joint sign-on against [ASME Section IX QW-322](https://www.asme.org/codes-standards/find-codes-standards/bpvc-ix-bpvc-section-ix-welding-brazing-fusing-qualifications) / [ISO 9606-1](https://www.iso.org/standard/80227.html) 6-month welder continuity calendars and qualified essential-variable ranges (process, position, pipe diameter, thickness, P-Number/F-Number).
- Control low-hydrogen SMAW electrodes (e.g., E7018 per [AWS D1.1](https://www.aws.org/standards-and-publications/agi-standards/)) with serialized baking-oven, portable-quiver, and 4-hour atmospheric exposure clocks, capping re-bakes strictly at one cycle (REBAKE_MAX = 1).
- Automate NDT spot-examination tracer expansion (2-for-1 penalty shots) and block Post-Weld Heat Treatment (PWHT), hydrostatic testing, and blast/painting until 100% of required VT, PT/MT, UT, and RT signoffs—including repair joints (R1)—are cleared in the Manufacturers Data Report (MDR).

Illustrative manufacturing inspection room and machine shop floor; not a client facility.
In ASME pressure-vessel, API storage-tank, process-piping, and heavy structural steel fabrication, the finished product cannot be shipped without a complete Manufacturer's Data Report (MDR) / Weld History Dossier. If a Third-Party Authorized Inspector (AI) discovers during final dossier review that Welder W-014 welded a nozzle root pass 11 days after their 6-month GTAW continuity lapsed, or that a failed spot radiograph on Seam J-04 was repaired without shooting the two mandatory penalty tracer films on that welder's work, the fabricator faces destructive cutout or delayed shipment. Distinct from O038 (which covers in-service inspection registers for operating oil and gas facilities), this guide (M114) specifies manufacturing shop-floor weld-joint mapping, WPS/WPQ variable and 6-month continuity interlocks, low-hydrogen consumable exposure clocks, and NDT penalty-tracer release gates.
Scope and welding code boundary
This article defines the ERP/MES weld-map genealogy, welder qualification matrix, consumable oven control, and NDT workflow for heavy fabrication shops:
- What this workflow governs: Creating joint-level weld maps (
JOINT_ID), validating Base Metal Heat $\to$ WPS $\to$ Welder WPQ compatibility, tracking 180-day welder continuity by welding process, logging low-hydrogen electrode bake/exposure hours, and enforcing NDT (VT/PT/MT/UT/RT) and repair-loop (R1,R2) holds before PWHT and hydrotest. - What this workflow does not replace: It does not replace Certified Welding Inspector (CWI) visual judgement, ASME Section VIII design calculations, or ASNT Level II/III radiographic film interpretation. Fabrication records must conform to the applicable construction code, such as ASME BPVC Section VIII and Section IX, ISO 3834-2 and ISO 9606-1, and AWS D1.1 / D1.1M (Structural Welding Code).
Bounded weld management software verification and exception-routing workflow
Follow the workflow below, or open its complete text version.
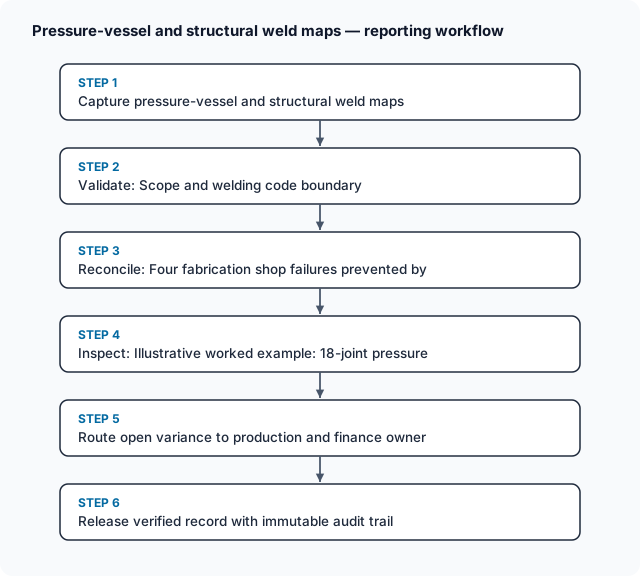
Read the complete workflow as text
- Capture weld management software baseline record → Verify revision, unit Basis and cutoff alignment
- Verify revision, unit Basis and cutoff alignment → Run deterministic reconciliation and tolerance check
- Run deterministic reconciliation and tolerance check → Quarantine mismatched or unapproved lines
- Quarantine mismatched or unapproved lines → Route exception to named domain and finance owner
- Route exception to named domain and finance owner → Release verified record with immutable audit trail
Four fabrication shop failures prevented by joint-level ERP/MES weld maps
Using project/work-order operations and quality inspection structures (such as ERPNext Quality Inspection and Batch/Serial traceability):
- Welder Qualification Range or 6-Month Continuity Lapse (ASME IX QW-322):
A welder may hold a valid SMAW certificate (
F-No. 4) and GTAW certificate (F-No. 6), but if they have only welded SMAW over the past 6 months ($180\text{ days}$) without a logged, inspected GTAW weld, their GTAW qualification expires automatically under QW-322.1(a). Similarly, a welder qualified only in the1G/2Gflat/horizontal position or down to a $2\text{ NPS}$ pipe diameter cannot legally weld a6Ginclined nozzle or a $1\text{ NPS}$ drain coupling. - Moisture Pickup in Low-Hydrogen Electrodes (AWS D1.1 Section 7.3.2):
Low-hydrogen stick electrodes (
E7018,E8018-B2) absorb atmospheric moisture once removed from hermetically sealed cans or $120^\circ\text{C}\text{–}150^\circ\text{C}$ holding ovens, introducing diffusible hydrogen into the weld pool that triggers delayed cold cracking in thick plates. Electrodes exposed to ambient air for $ over 4\text{ hours}$ (or $ over 2\text{ hours}$ for higher-strength E9018/E11018 grades) must be returned for a controlled high-temperature re-bake ($260^\circ\text{C}\text{–}430^\circ\text{C}$ per manufacturer spec)—and under code rules, electrodes may be re-baked no more than once. - Unresolved Spot-NDT Penalty Tracer Loops:
When a contract specifies $10%$ Spot Radiography (RT) or Ultrasonic Testing (UT), each spot shot represents an entire weld increment or welder's output. If a spot radiograph fails (
REJECT), the fabricator cannot simply repair that $250\text{ mm}$ defect; code rules require shooting two additional penalty tracer spots (T1andT2) in the same welder's seam increment. If either tracer fails, 100% of that welder's seam increment must undergo full RT. - Hydrotesting or Painting Over Unreleased Joints:
Advancing a vessel to Post-Weld Heat Treatment (PWHT), hydrostatic pressure testing, or blast/primer painting while even one nozzle fillet weld (
J-16) lacks its post-PWHT Magnetic Particle Testing (MT) signoff invalidates the test sequence.
Scroll horizontally to see all columns.
| Control Gate | Required Record & Code Reference | Exception Trigger | Mandatory ERP / MES Action |
|---|---|---|---|
| 1. Joint Fit-Up & WPS/WPQ Match | JOINT_ID, Plate/Pipe Heat Nos., WPS_ID, Welder Stamp, Continuity Date |
Welder's 180-day continuity for that process is expired or pipe OD/thickness is outside WPQ range | Block welder sign-on to JOINT_ID; route welder to requalification coupon test |
| 2. Consumable Issue & Quiver Clock | Electrode/wire HEAT_LOT_ID, Bake chart, Issue timestamp ($t_{\text{issue}}$), Quiver Return ($t_{\text{ret}}$) |
E7018 rods returned after $ over 4.0\text{ h}$ ambient exposure or REBAKE_COUNT ≥ 1 |
If $\le 4.0\text{ h}$ and REBAKE_COUNT == 0, route to re-bake oven and tag REBAKE-1; otherwise scrap rods |
| 3. NDT Penalty Tracer Expansion | NDT_REPORT_ID (VT/PT/MT/UT/RT), Film/Sector coordinates, Accept/Reject |
Spot RT/UT rejects a defect on JOINT_ID welded by WELDER_ID |
Automatically generate REPAIR_JOINT_ID (R1) plus 2 mandatory Tracer NDT tasks (T1, T2) on WELDER_ID's work |
| 4. Pre-PWHT / Pre-Hydro Completeness | 100% joint matrix (J-01..J-N + all R1/T1/T2 children) |
Any joint in the vessel weld map has status $\neq \text{ACCEPTED}$ | Hard-block PWHT furnace load and Hydrotest operation start; print missing-signoff exception list |
Illustrative worked example: 18-joint pressure vessel weld map, 180-day continuity block, and 2-for-1 spot RT penalty expansion
Illustrative pressure-vessel fabrication scenario using synthetic figures to demonstrate welder continuity, electrode exposure, and NDT tracer arithmetic; not a client case study.
A process-equipment fabricator builds an ASME Section VIII Division 1 carbon-steel separator vessel (VESSEL-PV-208, SA-516 Gr. 70 plate, $22\text{ mm}$ wall thickness) comprising $18\text{ pressure-retaining weld joints}$ (J-01 through J-18, total weld seam length $42.50\text{ m}$). The inspection and test plan (ITP) specifies 10% Spot Radiography (RT) per welder/procedure plus 100% Magnetic Particle (MT) on nozzle attachments.
Step 1: Catch an expired 6-month GTAW continuity before nozzle root welding.
On 2026-10-20, the shop fits up $4\text{ NPS}$ Nozzle Neck Joint J-11, which requires a GTAW (TIG) root pass (WPS-CS-GTAW-SMAW-04) followed by SMAW (E7018) fill and cap passes:
- Welder
W-014scans badge atJ-11for GTAW Root:W-014SMAW last verified weld date:2026-10-18($2\text{ days}$ ago $\le 180\text{ days} \implies$ SMAW ACTIVE).W-014GTAW last verified weld date:2026-04-12.- Elapsed days since last GTAW weld: $$\Delta t_{\text{GTAW}} = \text{2026-10-20} - \text{2026-04-12} = 191\text{ days} over 180\text{ days (6-month ASME IX QW-322 limit)}$$
- System action: MES blocks
W-014from signing onto the GTAW root pass (preventing a code violation) while allowingW-014to weld the SMAW fill/cap passes after WelderW-022(GTAW continuity valid through2027-02-18) completes the GTAW root.
Step 2: Verify low-hydrogen E7018 quiver exposure and single re-bake rule.
At 08:15, the electrode room issues $5.0\text{ kg}$ of fresh-baked (315°C x 2.0 h) E7018 rods (LOT-E7018-519, REBAKE_COUNT = 0) in heated quiver QUIV-07 to Welder W-014 for J-11 fill/cap:
- Maximum atmospheric exposure ceiling (AWS D1.1): $4.00\text{ hours}$ (
12:15cutoff). - Completion & Return to Electrode Room:
12:05($3.2\text{ kg}$ consumed onJ-11; $1.8\text{ kg}$ unconsumed rods returned). - Elapsed issue window:
$$\Delta t_{\text{exposure}} = \text{12:05} - \text{08:15} = 3\text{ h } 50\text{ min} = 3.83\text{ hours} \le 4.00\text{ hours (PASS)}$$ Because $\Delta t_{\text{exposure}} \le 4.00\text{ h}$ and
REBAKE_COUNT == 0, the $1.8\text{ kg}$ returned rods are placed into the $315^\circ\text{C}$ re-bake oven and re-tagged asLOT-E7018-519-RB1(REBAKE_COUNT = 1, eligible for one final issue and automatic scrap of any leftovers after second return).
Step 3: Execute 2-for-1 Spot RT penalty expansion on Longitudinal Seam J-04.
Welder W-009 welded longitudinal shell seams J-03, J-04, and J-05 ($9.60\text{ m}$ total length). Spot radiograph RT-J04-S1 ($250\text{ mm}$ film) on J-04 reveals a $14\text{ mm}$ elongated slag inclusion, exceeding the maximum permissible slag length ($\frac{1}{3}t = \frac{22}{3} = 7.3\text{ mm}$) under ASME VIII Div. 1 UW-51/UW-52. The MES automatically generates three child requirements before VESSEL-PV-208 can advance to hydrotest:
Scroll horizontally to see all columns.
| Joint / Child Task ID | Task Type & Reason | Assigned Owner / Stamp | Inspection Result | Disposition & Gate Impact |
|---|---|---|---|---|
J-04 (RT-J04-S1) |
Original $10%$ Spot RT ($250\text{ mm}$ at $1,200\text{ mm}$ mark) | NDT Level II (RT-04) |
REJECT ($14\text{ mm}$ slag $ over 7.3\text{ mm}$ max) | Places J-04 and VESSEL-PV-208 on NDT_HOLD |
J-04-R1 (Repair Weld) |
Arc-gouge defect, MT cavity check, re-weld (W-009), 100% re-RT (RT-J04-R1) |
Welder W-009 + NDT Level II |
ACCEPT ($0\text{ defects}$ on repair film) | Clears physical defect at $1,200\text{ mm}$ mark |
RT-J04-T1 (Penalty Tracer #1) |
Mandatory Spot Penalty Shot #1 on W-009 seam (J-03 at $800\text{ mm}$) |
NDT Level II (RT-04) |
ACCEPT | 1st of 2 required penalty shots passed |
RT-J04-T2 (Penalty Tracer #2) |
Mandatory Spot Penalty Shot #2 on W-009 seam (J-05 at $2,100\text{ mm}$) |
NDT Level II (RT-04) |
ACCEPT | 2nd of 2 passed $\implies$ Clears W-009 increment |
Had either RT-J04-T1 or RT-J04-T2 failed, the MES rule would have automatically escalated the remaining $9.10\text{ m}$ of W-009's seams (J-03, J-04, J-05) to 100% full-length radiography.
Workflow, owner roles, exceptions, and recovery controls
Scroll horizontally to see all columns.
| Workflow Stage | Accountable Owner | Required System Evidence | Exception Trigger | Recovery & Escalation Control |
|---|---|---|---|---|
| 1. Isometric Weld Map Creation | Welding Engineer | JOINT_ID list, joint type/thickness/diameter, assigned WPS_ID, required NDT $%$ |
Drawing revision adds a drain nozzle (J-19) not listed on shop weld map |
Sync BOM/drawing revision to weld map immediately; block hydrotest until all drawing joints are mapped |
| 2. Fit-Up & Welder Continuity Gate | Fit-Up Inspector & Welder | Fit-up gap/bevel signoff, base-metal heat numbers, welder stamp + process continuity check | Welder process continuity $ over 180\text{ days}$ or welder lacks position/diameter qualification | Hard-block welder assignment; update welder continuity clock automatically whenever an accepted NDT report is logged |
| 3. Electrode Oven & Quiver Control | Electrode Room Attendant | Filler heat lot, bake chart ($315^\circ\text{C}$), issue/return timestamps, REBAKE_COUNT |
Rods returned $ over 4.0\text{ h}$ after issue or already re-baked once (REBAKE_COUNT == 1) |
Route expired or once-rebaked rods directly to locked scrap container (SCRAP-ROD-BIN) |
| 4. NDT Signoff & MDR Compilation | QA / QC Welding Manager | VT, PT/MT, UT/RT reports + repair (R1/R2) and tracer (T1/T2) closure |
Operator attempts to start PWHT or Hydrotest with open R1 or unshot T1/T2 tracers |
Interlock PWHT/Hydrotest work-order operation; auto-compile Manufacturer's Data Report (MDR) table upon 100% pass |
Bounded pilot and implementation check
Pilot digital weld-map tracking, 180-day continuity interlocks, and NDT tracer expansion on 2 pressure vessels or 25 process-piping spools over 4 weeks:
- Pilot boundary: Register every weld joint (
JOINT_ID), active welder qualification matrix (WPQ+ process continuity dates), filler-metal heat numbers, and NDT requests in ERP/MES. - Baseline capture: Measure the hours spent manually compiling the final Manufacturer's Data Report (MDR) weld matrix on the last 3 shipped vessels, and review any past audit findings on welder continuity or consumable baking logs.
- Acceptance criteria: 100% of weld joints link base-metal heats, filler-metal heats,
WPS_ID, qualified welder stamps, and NDT report numbers; zero joints are welded by a welder with lapsed 180-day process continuity; 100% of spot-NDT rejections automatically spawn repair (R1) and 2-for-1 tracer (T1/T2) inspection records. - Stop condition: When an accepted visual or volumetric NDT report is posted for a welder on a given welding process (
GTAW,SMAW,SAW,GMAW), automatically roll that welder's 180-day continuity expiration date forward (Report Date + 180 days) so continuity calendars stay current without manual spreadsheet entry.
Recommended next actions.
- Track welder continuity by specific welding process (
GTAW,SMAW,SAW,GMAW), not by employee badge: A welder who welds SMAW every day still loses their GTAW qualification on Day 181 if they have not logged a verified GTAW weld. - Automatically roll 180-day continuity dates forward from accepted shop weld/NDT records: Eliminate manual six-month continuity logbooks by tying continuity renewal directly to completed joint inspections.
- Tag re-baked low-hydrogen electrode batches (
REBAKE-1) and enforce the 4-hour quiver return clock: Prevent moisture-induced hydrogen cold cracking in thick carbon and low-alloy steel welds. - Automate 2-for-1 penalty tracer tasks (
T1,T2) whenever a spot RT or UT shot fails: Ensure no vessel reaches hydrotest with an unresolved spot-NDT expansion requirement.
Frequently Asked Questions
How do pressure-vessel and structural fabricators link Welding Procedure Specifications (WPS/PQR), 6-month welder qualification continuity logs, consumable baking ovens, and isometric weld-map NDT signoffs?.
Teams should govern weld management software by linking every transaction to its source evidence, timestamp, and assigned owner before permitting downstream posting. Distinct from O038 (in-service oil & gas asset NDT register); M114 governs manufacturing shop-floor weld joint maps, matching filler-wire heat numbers and qualified welder stamps to each joint before hydrotest/painting release. Rather than relying on informal spreadsheet overrides, the workflow enforces a documented verification gate and preserves the original observation whenever a correction is recorded.
How does weld tracking software handle exceptions and mismatches?.
When a discrepancy occurs during weld tracking software, the system routes the blocked record into an owned exception queue rather than silently dropping or auto-adjusting the balance. Assigned operational, quality, and finance owners must review and approve exceptions before posting. Each exception retains the original quantity, date, and counterparty reference until the designated reviewer resolves the variance with supporting evidence.
What should teams test before automating fabrication quality control?.
Before scaling fabrication quality control, run a bounded pilot using historical records that include partial receipts, late updates, duplicate messages, and rejected lines. Verify that the integration preserves idempotency, maintains a clear segregation of duties between operational entry and financial approval, and produces an auditable trail for every state transition.
Compare this workflow with your current setup
Share the step that takes the most manual work, the systems involved and the exceptions your team handles. That gives us a concrete starting point for comparing approaches.
Sources and further reading
Sources checked 15 October 2026. Worked examples and workflow diagrams are original illustrations, not reported client results.
