Heat-treatment furnace load records: link pyrometry status, soak charts, and hardness lot release
For production managers, planners and plant leaders · Compare approaches
TL;DR — what you’ll learn
- Group parts processed together in a batch furnace into an explicit Furnace Charge Lot (FURNACE_CHARGE_ID) mapped by tray and grid position (Top/Middle/Bottom, Front/Center/Back) so hardness or metallography results trace to the exact thermal zone.
- Interlock furnace cycle launch against live pyrometry qualification dates ([AMS2750](https://www.sae.org/standards/content/ams2750h/) / [AIAG CQI-9](https://www.aiag.org/quality/automotive-core-tools/cqi-9)): block charge loading if the furnaces Temperature Uniformity Survey (TUS), System Accuracy Test (SAT), or load-thermocouple usage count has expired.
- Start the soak timer only when the lagging load thermocouple enters the qualified temperature band—never when the wall control thermocouple first hits setpoint—and record quench delay and oil temperature rise automatically.
- Place all work orders in a furnace charge on MET_LAB_HOLD until surface Rockwell hardness ([ASTM E18](https://www.astm.org/e0018-24.html)) and microhardness Effective Case Depth ([ASTM E384](https://www.astm.org/e0018-24.html)) coupons clear, preventing un-tempered or soft parts from entering finish CNC grinding.

Illustrative manufacturing inspection room and machine shop floor; not a client facility.
Heat treatment is a classic "special process" in aerospace, automotive, and heavy-machinery manufacturing: you cannot verify whether a gear tooth has the proper martensitic core structure and case depth merely by looking at it after the furnace door opens. When an ERP system treats heat treatment as a simple routing step ("Move WO-401 from Hobbing to Grinding") without recording which furnace charge batch the parts rode in, whether the furnace's pyrometry survey was current, when the coldest part in the basket actually reached soak temperature, or whether the test coupon passed temper hardness, a single furnace excursion can scatter brittle or soft gears across multiple customer shipments. Distinct from M037 (general metrology gauge calibration), this guide (M108) specifies heat-treatment furnace charge lot genealogy, pyrometry compliance interlocks, lagging-thermocouple soak verification, and metallurgical lab release gates.
Scope and special-process boundary
This article defines the ERP/MES batch genealogy, pyrometry interlock, and laboratory quarantine workflow for captive and commercial heat-treatment operations:
- What this workflow governs: Building multi-order furnace charge manifests (
FURNACE_CHARGE_ID), verifying active furnace TUS/SAT/instrument calibration windows, logging soak-start timestamps from lagging load thermocouples, capturing quench transfer times, and gating downstream operations on hardness and metallography signoff. - What this workflow does not replace: It does not replace metallurgical recipe design, atmosphere carbon-potential ($C_p$) engineering, or accredited pyrometry field testing procedures. Operations must conform to applicable aerospace and automotive standards such as SAE AMS2750 (Pyrometry), AIAG CQI-9 (Special Process: Heat Treat System Assessment), and hardness test standards ASTM E18 / ASTM E384.
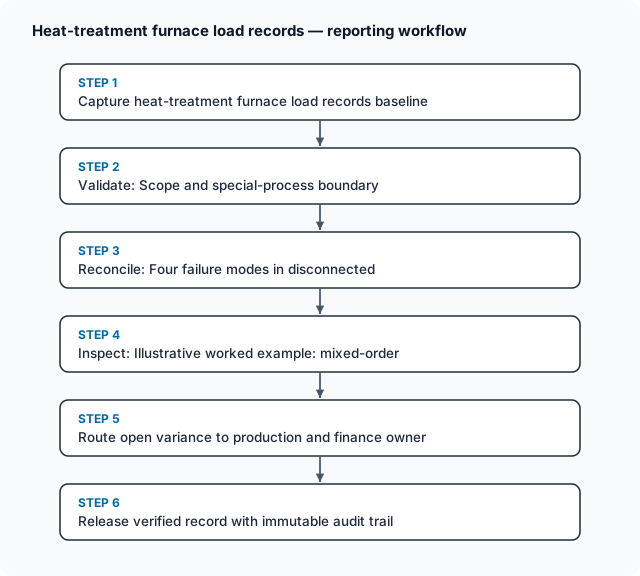
Bounded heat treatment software verification and exception-routing workflow
Follow the workflow below, or open its complete text version.
Read the complete workflow as text
- Capture heat treatment software baseline record → Verify revision, unit Basis and cutoff alignment
- Verify revision, unit Basis and cutoff alignment → Run deterministic reconciliation and tolerance check
- Run deterministic reconciliation and tolerance check → Quarantine mismatched or unapproved lines
- Quarantine mismatched or unapproved lines → Route exception to named domain and finance owner
- Route exception to named domain and finance owner → Release verified record with immutable audit trail
Four failure modes in disconnected heat-treat shop records
- Expired Pyrometry (TUS/SAT) Discovered Weeks Later During an Audit: Under SAE AMS2750 and AIAG CQI-9, every heat-treat furnace must pass periodic System Accuracy Tests (SAT) on its control/recording thermocouples and Temperature Uniformity Surveys (TUS) across its working zone (e.g., $\pm 6^\circ\text{C}$ / $\pm 10^\circ\text{F}$ for a Class 2 furnace). If a furnace runs 14 loads after its TUS grace window expires, every lot processed during that gap becomes suspect product requiring customer disclosure and retroactive metallurgical testing.
- Premature Soak Timing off the Wall Control Thermocouple:
When a cold $860\text{ kg}$ basket of steel gears and alloy trays enters a $920^\circ\text{C}$ furnace, the furnace wall control thermocouple recovers to $918^\circ\text{C}$ within minutes while the dense centre of the basket (
TC-LOAD-C2) lags behind by 20 to 40 minutes. Starting the soak timer on the wall sensor under-soaks the centre parts, leaving shallow case depth or incomplete austenitization. - Exceeding Qualified Gross Basket Weight or Quench Transfer Delay: A furnace's TUS and quench agitation are qualified up to a maximum gross charge mass ($M_{\text{gross}} = M_{\text{parts}} + M_{\text{fixtures}}$). Overloading a basket or delaying elevator transfer from the hot zone into the oil quench tank beyond the maximum quench delay ($t_{\text{quench_delay}} \le 25\text{ s}$) causes pearlite/bainite nose transformation and soft spots.
- Advancing Parts to Finish Grinding Before Temper & Coupon Release: Carburized or through-hardened steel must enter the temper furnace within a strict maximum delay window after quenching (e.g., $\le 2\text{ hours}$) to prevent quench cracking, and must not enter finish CBN grinding until the cross-sectioned test coupon clears microhardness testing.
Scroll horizontally to see all columns.
| Control Gate | Required Record & Standard | Exception Trigger | Mandatory ERP / MES Action |
|---|---|---|---|
| 1. Furnace Pyrometry Interlock | Furnace ID + last passed SAT_EXPIRY_DATE, TUS_EXPIRY_DATE, and qualified temperature range (AMS2750) |
Operator attempts to assign FURNACE_CHARGE_ID to a furnace with overdue SAT/TUS or outside surveyed temp band |
Hard-block charge creation in MES; route furnace to PYROMETRY_HOLD |
| 2. Charge Map & Gross Mass Cap | 3D Tray/Grid matrix (Tray 1..4) + net part mass + tare fixture mass ($M_{\text{gross}} \le M_{\text{max_TUS}}$) |
Gross charge exceeds qualified TUS mass cap or mixes incompatible alloy soak temperatures | Reject charge release; split excess trays into next furnace batch |
| 3. Lagging-TC Soak & Quench Log | Time when all control and load thermocouples enter $\left[T_{\text{set}} - \Delta T, T_{\text{set}} + \Delta T\right]$; quench delay ($s$) & oil temp | Soak interrupted, over-temperature excursion ($ over T_{\text{set}} + \Delta T$), or quench transfer $ over 25\text{ s}$ | Flag THERMAL_CYCLE_DEVIATION; quarantine entire FURNACE_CHARGE_ID for Chief Metallurgist disposition |
| 4. Coupon & Temper Release | Post-temper surface HRC (ASTM E18) + Effective Case Depth at $550\text{ HV}_1$ | Operator scans work order at CNC grinding before MET_LAB_HOLD is cleared |
Block CNC grinding operation start until lab signs off all tray zones |
Illustrative worked example: mixed-order integral-quench furnace charge, thermal lag soak calculation, and case-depth release
Illustrative heat-treatment scenario using synthetic figures to demonstrate furnace charge mass balance and soak-timing arithmetic; not a client case study.
An automotive transmission supplier operates an atmosphere integral-quench batch furnace (FURN-IQ-03, qualified as AMS2750 Class 2: $\pm 6.0^\circ\text{C}$ uniformity from $840^\circ\text{C}$ to $950^\circ\text{C}$, maximum qualified gross charge $900.0\text{ kg}$). The shop builds furnace charge FC-2026-1104 combining three 20MnCr5 steel gear work orders requiring the identical carburize-quench-temper recipe ($920.0^\circ\text{C} \pm 6.0^\circ\text{C}$ for $180\text{ minutes}$ minimum soak, oil quench at $65^\circ\text{C}\text{–}85^\circ\text{C}$, temper at $180^\circ\text{C}$ for $120\text{ minutes}$).
Step 1: Verify basket charge map and gross mass against TUS limit.
The charge is stacked across 4 cast-alloy grids/trays (TRAY-A at bottom through TRAY-D at top), with tare fixture/tray weight of $35.0\text{ kg/tray}$:
WO-GEAR-401(Helical Output Gears, 120 pcs @ $3.00\text{ kg}$): Loaded onTRAY-AandTRAY-B= $360.0\text{ kg}$ net parts.WO-PINION-402(Drive Pinions, 130 pcs @ $1.50\text{ kg}$): Loaded onTRAY-C= $195.0\text{ kg}$ net parts.WO-SHAFT-403(Input Shafts, 60 pcs @ $2.75\text{ kg}$): Loaded onTRAY-D= $165.0\text{ kg}$ net parts.- Total net part weight ($M_{\text{parts}}$): $$M_{\text{parts}} = 360.0 + 195.0 + 165.0 = 720.0\text{ kg}$$
- Total alloy tray and fixture weight ($M_{\text{fixtures}}$): $$M_{\text{fixtures}} = 4\text{ trays} \times 35.0\text{ kg/tray} = 140.0\text{ kg}$$
- Gross furnace charge weight ($M_{\text{gross}}$): $$M_{\text{gross}} = 720.0\text{ kg} + 140.0\text{ kg} = 860.0\text{ kg} \le 900.0\text{ kg qualified TUS ceiling (PASS)}$$
Step 2: Calculate valid soak start and completion from the lagging thermocouple.
For a $920.0^\circ\text{C} \pm 6.0^\circ\text{C}$ recipe, the qualified soak band is $914.0^\circ\text{C}$ to $926.0^\circ\text{C}$:
- Charge loaded into hot zone:
13:15 - Wall control thermocouple (
TC-CTRL-1) enters band ($\ge 914.0^\circ\text{C}$):14:05($50\text{ min}$ recovery) - Corner load thermocouple (
TC-LOAD-E1,TRAY-Douter edge) enters band:14:14($914.2^\circ\text{C}$) - Centre-basket lagging thermocouple (
TC-LOAD-C2, embedded inTRAY-Bcore dummy block) enters band:14:27($914.1^\circ\text{C}$)
$$\text{Thermal Core Lag } (\Delta t_{\text{lag}}) = \text{14:27} - \text{14:05} = 22\text{ minutes}$$
Under SAE AMS2750 rules, the $180\text{-minute}$ soak clock cannot start at 14:05; it starts at 14:27 when the last thermocouple (TC-LOAD-C2) reaches $914.0^\circ\text{C}$:
$$t_{\text{soak_end}} = \text{14:27} + 180\text{ min} = \text{17:27};\left(\text{Total time above } 914^\circ\text{C}\text{ for wall TC} = 202\text{ min}\right)$$
At 17:27, the charge transfers to the integral oil quench tank in $18.4\text{ seconds}$ ($\le 25.0\text{ s}$ max delay), and transfers to the $180^\circ\text{C}$ temper furnace at 18:10 ($43\text{ minutes}$ post-quench, well within the $\le 120\text{-minute}$ untempered hold ceiling).
Scroll horizontally to see all columns.
| Tray / Zone Position | Assigned Work Order | Net / Gross Mass ($\text{kg}$) | TC Band Entry ($\ge 914.0^\circ\text{C}$) | Effective Soak Window ($180\text{ min}$) | Post-Temper Surface Hardness (ASTM E18) | Effective Case Depth at $550\text{ HV}_1$ | Lot Disposition |
|---|---|---|---|---|---|---|---|
TRAY-A (Bottom) |
WO-GEAR-401 (60 pcs) |
$180.0 / 215.0\text{ kg}$ | 14:19 |
14:27 – 17:27 |
$60.2\text{ HRC}$ ($58\text{–}62$) | $0.96\text{ mm}$ ($0.85\text{–}1.15$) | RELEASED |
TRAY-B (Lower-Mid, Core TC) |
WO-GEAR-401 (60 pcs) |
$180.0 / 215.0\text{ kg}$ | 14:27 (Lagging) |
14:27 – 17:27 |
$60.5\text{ HRC}$ ($58\text{–}62$) | $0.98\text{ mm}$ ($0.85\text{–}1.15$) | RELEASED |
TRAY-C (Upper-Mid) |
WO-PINION-402 (130 pcs) |
$195.0 / 230.0\text{ kg}$ | 14:21 |
14:27 – 17:27 |
$60.8\text{ HRC}$ ($58\text{–}62$) | $1.01\text{ mm}$ ($0.85\text{–}1.15$) | RELEASED |
TRAY-D (Top, Edge TC) |
WO-SHAFT-403 (60 pcs) |
$165.0 / 200.0\text{ kg}$ | 14:14 |
14:27 – 17:27 |
$61.0\text{ HRC}$ ($58\text{–}62$) | $1.04\text{ mm}$ ($0.85\text{–}1.15$) | RELEASED |
Workflow, owner roles, exceptions, and recovery controls
Using batch genealogy and quality inspection holds (such as ERPNext Batch and Quality Inspection workflows), enforce four operational controls:
Scroll horizontally to see all columns.
| Control Stage | Accountable Owner | Required System Evidence | Exception Trigger | Recovery & Escalation Control |
|---|---|---|---|---|
| 1. Pre-Load Pyrometry & Recipe Gate | Heat-Treat Shift Lead | Active furnace SAT/TUS status, thermocouple use-count log, recipe ID |
SAT overdue by 1 day or Base-Metal Type N/K load TC exceeds maximum cycles | Block furnace dispatch; swap load thermocouple or run SAT before loading charge |
| 2. Basket Mapping & Coupon Placement | Furnace Loader | Scanned work orders mapped to TRAY-A..D, steel heat number of test coupons matching load alloy |
Operator loads mixed alloys requiring incompatible carbon potential ($C_p$) or omits centre coupon | Reject charge checklist until matching material coupon is wired to lagging centre tray |
| 3. Cycle Execution & Quench Delay | Furnace PLC / Operator | Digital time-temperature-carbon chart, lagging-TC soak start/end, quench delay ($s$), pre-temper delay | Power dip drops zone $ under 914^\circ\text{C}$ mid-soak or quench elevator stalls $ over 25\text{ s}$ | Place entire FURNACE_CHARGE_ID on NONCONFORMING_HT_HOLD; require Chief Metallurgist microstructural review |
| 4. Post-Temper Lab Release | Metallurgical Lab QA | Surface HRC (5 pcs/tray) + cross-sectioned microhardness traversal curve ($550\text{ HV}_1$ depth) | Surface HRC $ over 62.0\text{ HRC}$ (under-tempered) or $ under 58.0\text{ HRC}$ (soft/decarburized) | For high HRC, execute documented re-temper cycle and re-test; for soft/shallow case, quarantine for scrap or approved re-heat evaluation |
Bounded pilot and implementation check
Pilot digital furnace-charge lot mapping and pyrometry interlocks on 1 batch or continuous heat-treatment furnace over 3 weeks:
- Pilot boundary: Link furnace SAT/TUS expiry dates, basket tray maps, PLC temperature-chart attachments, and metallurgical lab release records to every work order processed in the pilot furnace.
- Baseline capture: Audit the last 30 furnace loads for missing tray-position records, manual soak-start calculation errors, or parts moved to grinding prior to metallographic signoff.
- Acceptance criteria: 100% of work orders trace forward and backward to a
FURNACE_CHARGE_IDand specific tray position; zero loads run on a furnace with expired SAT/TUS; 100% of soak durations are verified from the lagging thermocouple band-entry timestamp. - Stop condition: If PLC chart historians cannot export CSV/JSON timestamps automatically, require the furnace operator and QA inspector to co-sign the lagging-thermocouple band-entry timestamp on the digital charge sheet before unloading.
Recommended next actions.
- Create an explicit
FURNACE_CHARGE_IDparent batch for every furnace load: Link every participating work order, part heat number, and tray/grid coordinate to the shared thermal cycle record. - Interlock furnace scheduling with AMS2750 / CQI-9 pyrometry calendars: Automatically block charge assignment when a furnace's TUS, SAT, or controller calibration is due.
- Calculate soak duration strictly from the lagging load thermocouple: Configure your PLC/MES integration so the soak timer starts only when the coldest thermocouple enters the specification band.
- Hard-gate downstream CNC grinding on metallurgical lab release: Prevent any work order in a furnace charge from starting post-heat-treat machining until surface Rockwell hardness and Effective Case Depth coupons pass.
Frequently Asked Questions
How should heat-treatment shops and automotive suppliers link furnace pyrometry (TUS/SAT) compliance, mixed-load basket charge maps, soak-cycle charts, and Rockwell/Vickers hardness release?.
Teams should govern heat treatment software by linking every transaction to its source evidence, timestamp, and assigned owner before permitting downstream posting. Distinct from M037 (gauge calibration); M108 covers special-process furnace charge lot formation, thermocouple zone compliance (e.g., CQI-9 / AMS2750 boundaries), and blocking downstream grinding/assembly until coupon metallography clears. Rather than relying on informal spreadsheet overrides, the workflow enforces a documented verification gate and preserves the original observation whenever a correction is recorded.
How does furnace charting software handle exceptions and mismatches?.
When a discrepancy occurs during furnace charting software, the system routes the blocked record into an owned exception queue rather than silently dropping or auto-adjusting the balance. Assigned operational, quality, and finance owners must review and approve exceptions before posting. Each exception retains the original quantity, date, and counterparty reference until the designated reviewer resolves the variance with supporting evidence.
What should teams test before automating metallurgical quality control?.
Before scaling metallurgical quality control, run a bounded pilot using historical records that include partial receipts, late updates, duplicate messages, and rejected lines. Verify that the integration preserves idempotency, maintains a clear segregation of duties between operational entry and financial approval, and produces an auditable trail for every state transition.
Compare this workflow with your current setup
Share the step that takes the most manual work, the systems involved and the exceptions your team handles. That gives us a concrete starting point for comparing approaches.
Sources and further reading
Sources checked 15 October 2026. Worked examples and workflow diagrams are original illustrations, not reported client results.
