AS9102 First Article Inspection (FAI) records: govern ballooned drawing characteristics, CMM imports, and Delta-FAI triggers
For quality, engineering and records teams · Compare approaches
TL;DR — what you’ll learn
- Maintain a strict three-table relational hierarchy mapping AS9102 Form 1 (Part Number Sub-Assembly Accountability), Form 2 (Raw Material Heat Lots, Special Process Nadcap Certs, and Functional Test Reports), and Form 3 (100% Ballooned Characteristic Drawing Note Accountability) so no FAIR can be signed with missing sub-assembly references or unverified general notes ([SAE AS9102C](https://www.sae.org/standards/content/as9102c/)).
- Expand multi-instance geometric features (4X Ø8.00 ±0.02 mm or 6X Thread M6x1.0) into explicit sub-balloon child rows (#42.1, #42.2, #42.3, #42.4) and ingest Coordinate Measuring Machine (CMM) results via structured [QIF / DMIS files](https://qifstandards.org/) rather than manual spreadsheet re-keying or min–max range summaries.
- Interlock ERP/MES routing, CNC DNC program revisions, special-process purchase orders, and tooling records so any process, source, location, numerical-control program, or engineering revision change automatically places the part on DELTA_FAI_HOLD and pre-populates the exact subset of affected balloons.
- Enforce a 24-month production-lapse watchdog in the ERP scheduling engine: if a part number has not had a completed production receipt in $\ge 730\text{ calendar days}$, automatically trigger a mandatory re-validation FAI on the next work order release.

Illustrative manufacturing inspection room and machine shop floor; not a client facility.
When an aerospace, defense, space, or precision medical-machining supplier prepares a First Article Inspection Report (FAIR) in disconnected PDF editors and Excel spreadsheets, three audit and escapes failures repeatedly occur. First, quality engineers balloon the obvious linear dimensions on the 2D drawing face while omitting general title-block notes ("Break all sharp edges 0.1–0.3 mm", "Fluorescent Penetrant Inspect per ASTM E1417 Type I Method A Level 2", "Passivate per AMS 2700") or collapsing a 4X hole pattern into a single row on Form 3. Second, operators manually type 150 CMM printout numbers into Excel, introducing transposed digits and failing to convert Cartesian $(\Delta X, \Delta Y)$ deviations into diametral True Position ($2\sqrt{\Delta X^2 + \Delta Y^2}$). Third, six months after the baseline FAIR is approved, a manufacturing engineer edits the Op 20 5-axis CNC finishing program to eliminate tool chatter—or purchasing switches the anodizing sub-tier vendor, without notifying Quality to execute a Partial / Delta FAI.
The direct solution is to embed AS9102 Form 1, Form 2, and Form 3 governance directly into the ERP and Manufacturing Execution System (MES). Distinct from M039 (which covers automotive AIAG PPAP statistical process capability $C_{pk} \ge 1.67$ across 300-piece trial runs), this guide (M118) specifies 100% ballooned characteristic and note accountability on the first production-representative part, structured CMM result ingestion, and event-driven Delta-FAI re-triggering across engineering, CNC programming, tooling, and sub-tier procurement changes.
Scope and quality-authority boundary
This article defines the ERP, MES, and Quality Management System (QMS) record architecture for managing AS9102 First Article Inspection packages, ballooned characteristic ledgers, and change-driven Delta-FAI holds:
- What this workflow governs: Linking CAD/drawing revision balloons to Form 3 inspection rows, validating Form 1 sub-assembly FAIR chains and Form 2 raw-material/special-process certificates, importing CMM/gauge measurements, detecting out-of-tolerance characteristics, and automatically triggering Partial/Delta FAIs when ERP/MES process variables change.
- What this workflow does not replace: Software validation rules never replace the legal or technical authority of an authorized Aerospace Quality Engineer, Designated Supplier Quality Representative (DSQR), or Customer Material Review Board (MRB). An ERP/QMS system must never auto-sign a FAIR, auto-waive an out-of-tolerance characteristic, or determine whether a process modification is "minor enough" to skip a Delta FAI. All FAIR approvals, nonconformance dispositions (
NCR_REF), and customer concessions remain strictly human engineering and quality signoffs governed by SAE AS9102C and customer-specific quality flowdown clauses.
Bounded as9102 first article inspection software verification and exception-routing workflow
Follow the workflow below, or open its complete text version.
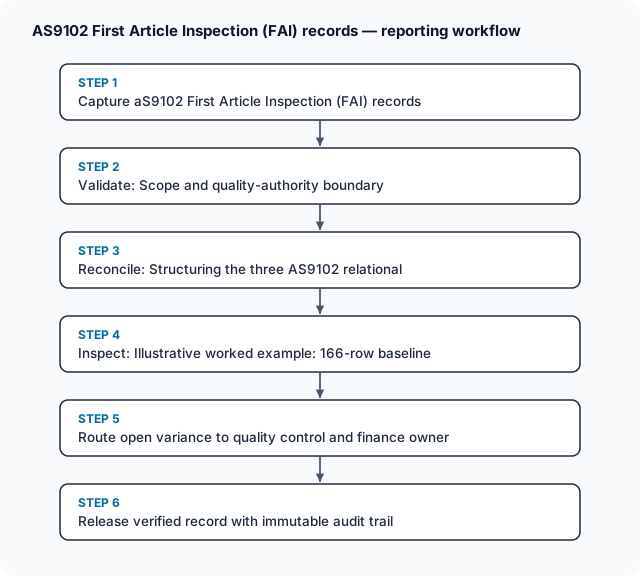
Read the complete workflow as text
- Capture as9102 first article inspect baseline record → Verify revision, unit Basis and cutoff alignment
- Verify revision, unit Basis and cutoff alignment → Run deterministic reconciliation and tolerance check
- Run deterministic reconciliation and tolerance check → Quarantine mismatched or unapproved lines
- Quarantine mismatched or unapproved lines → Route exception to named domain and finance owner
- Route exception to named domain and finance owner → Release verified record with immutable audit trail
Structuring the three AS9102 relational record layers in ERP and QMS
To eliminate spreadsheet drift, configure the FAIR database around the three mandatory forms defined in SAE AS9102C, connected directly to ERPNext Quality Inspection and BOM records:
1. Form 1: Part Number Accountability and Detail/Sub-Assembly Hierarchy. Form 1 establishes that the inspected item was manufactured using standard production routers, fixtures, and NC programs (never prototype or tool-room soft-routing methods):
- Baseline vs Partial/Delta Linkage: Every Partial/Delta FAIR must explicitly store the
baseline_fair_id,baseline_part_revision, and the itemized Reason for Partial FAI (DRAWING_REV_CHANGE,CNC_PROGRAM_REVISION,SPECIAL_PROCESS_SOURCE_CHANGE,PLANT_RELOCATION,TOOLING_REBUILD, orLAPSE_IN_PRODUCTION_24M). - Indented Assembly Index Verification: For an assembly FAIR, Form 1 Fields 15–18 list every detail part and sub-assembly in the manufacturing Bill of Materials (mBOM). The ERP blocks parent-assembly FAIR signoff unless every custom manufactured child component has an
APPROVEDdetail FAIR reference linked to the exact mBOM revision.
2. Form 2: Product Accountability (Materials, Special Processes, and Functional Tests).
Form 2 links physical traceability certificates to the specific work order (WO_ID) that produced the First Article serial number:
- Raw Material Lot & Chemistry/Mechanical Verification: Links the supplier heat/cast lot (
HEAT_LOT_ID) and Mill Test Report (MTR) verifying exact specification compliance (e.g.,AMS 4928 Ti-6Al-4V Annealed). - Special Process Source & Nadcap Validation: Every special process on the routing (anodizing, heat treatment, shot peening, NDT penetrant/radiography, chemical film) must verify both the Customer Approved Source List (
ASL_STATUS = APPROVED) and an unexpired Nadcap accreditation certificate covering the exact process class on the date of processing.
3. Form 3: Characteristic Accountability, Sub-Ballooning, and CMM QIF Ingestion.
Every design characteristic—every linear/angular dimension, GD&T feature control frame, surface finish symbol, flag note, and general drawing note, receives a unique Balloon Number (CHAR_NUM):
- Mandatory Multi-Feature Sub-Ballooning: When Balloon
#042specifies4X Ø6.350 +0.015/-0.000 mm, a compliant Form 3 ledger cannot store a single average or min/max string. It expands Balloon#042into four distinct child rows (#042.1,#042.2,#042.3,#042.4), each recording the exact measured diameter for its indexed hole location. - Attribute vs Variable Rigor: Variable measurements (CMM, optical comparator, air gauge, micrometer) record the exact numerical reading and the Calibrated Gauge Asset ID (
GAUGE_ID)—which the system cross-checks against the metrology calibration register (M037) to block any reading taken with an expired gauge. Attribute checks (thread go/no-go plugs, radius gauges, note verifications) recordPASS/FAILplus the ring/plug gauge serial number or process certificate reference.
under div over under table over under thead over under tr over under th over AS9102 Change Trigger Category under /th over under th over ERP / MES System Event Detected under /th over under th over Mandatory Scope of Partial / Delta FAI under /th over under th over System Interlock if Unresolved under /th over under /tr over under /thead over under tbody over under tr over under td over under strong over 1. Engineering Design Change (ECN) under /strong over under /td over under td over Drawing or MBD dataset revision increments (e.g., under code over Rev B -> Rev C under /code over ) on Item Master under /td over under td over All newly added balloons, modified tolerances/notes, and adjacent features affected by geometry changes under /td over under td over Block Delivery Note & Certificate of Conformance (CoC) generation on under code over Rev C under /code over work orders under /td over under /tr over under tr over under td over under strong over 2. CNC Program, Fixture, or Process Change under /strong over under /td over under td over DNC G-code SHA-256 checksum changes, fixture ID changes, or routing sequence edits on an unchanged drawing under /td over under td over Every drawing balloon machined or datum-referenced by the modified operation (even though drawing rev is unchanged) under /td over under td over Place first piece of next Work Order on under code over DELTA_FAI_HOLD under /code over at the modified operation under /td over under /tr over under tr over under td over under strong over 3. Special Process or Sub-Tier Source Change under /strong over under /td over under td over Purchase Order for heat-treat, plating, or NDT issued to a different approved vendor ID under /td over under td over Form 2 special-process rows + all Form 3 notes/dimensions impacted by coating thickness or thermal distortion under /td over under td over Quarantine incoming subcontract receipt in under code over FAI_VERIFICATION_BIN under /code over until Delta FAIR is signed under /td over under /tr over under tr over under td over under strong over 4. Production Lapse (≥ 24 Months) under /strong over under /td over under td over under code over current_wo_start_date - last_fg_receipt_date ≥ 730 days under /code over under /td over under td over Full re-verification of Form 1, Form 2, and Form 3 characteristics to prove tooling/process readiness after dormancy under /td over under td over Automatically flag Work Order header as under code over MANDATORY_LAPSE_REFAI under /code over before shop-floor release under /td over under /tr over under /tbody over under /table over under /div over
Illustrative worked example: 166-row baseline accountability, True Position math, and Delta-FAI scoping
All figures below are illustrative and synthetic. Consider an aerospace precision machining supplier producing a 5-axis machined titanium actuator housing (PART-TI-8840) on Work Order WO-2026-1104 (First Article Serial SN-0001).
Step 1: Expand 148 primary drawing balloons into 166 accountable Form 3 rows.
On Drawing PART-TI-8840 Revision B, the quality engineer balloons every requirement across 3 drawing sheets:
- Primary Dimensional Callouts: $126\text{ balloons}$
- General & Flag Notes: $14\text{ balloons}$ (covering raw material spec, temper, FPI NDT, edge break, part marking, and cleanliness)
- GD&T Feature Control Frames: $8\text{ balloons}$ (flatness, perpendicularity, profile of a surface, and true position)
- Total Primary Balloons: $126 + 14 + 8 = 148\text{ primary balloons}$.
Six of those primary dimensional balloons call out multi-feature hole or boss patterns (totaling $24\text{ individual features}$ across the $6\text{ callouts}$, which expands those $6\text{ parent balloons}$ by $24 - 6 = +18\text{ sub-balloon rows}$): $$\text{Total Required Form 3 Rows (Rev B Baseline)} = 148 + 18 = 166\text{ accountable rows}$$
Step 2: Verify Cartesian CMM input to diametral True Position on Balloon #087.
Balloon #087 governs the Diametral True Position ($\varnothing,0.050\text{ mm}$ at Regardless of Feature Size, RFS) of the primary actuator bore relative to Datum Frame [A | B | C], with basic nominal coordinates $X_{\text{nom}} = 45.000\text{ mm}$ and $Y_{\text{nom}} = 112.500\text{ mm}$. The CMM (GAUGE-CMM-ZEISS-02, calibration valid through 2027-02-15) outputs a QIF XML file for SN-0001 with measured center coordinates:
- $X_{\text{meas}} = 45.018\text{ mm} \implies \Delta X = 45.018 - 45.000 = +0.018\text{ mm}$
- $Y_{\text{meas}} = 112.488\text{ mm} \implies \Delta Y = 112.488 - 112.500 = -0.012\text{ mm}$
Rather than letting an operator compare $|\Delta X|$ or $|\Delta Y|$ individually against $0.050\text{ mm}$, the QMS computes the radial deviation $r$ and diametral True Position ($TP_{\text{actual}}$): $$r = \sqrt{(\Delta X)^2 + (\Delta Y)^2} = \sqrt{(0.018)^2 + (-0.012)^2} = \sqrt{0.000324 + 0.000144} = \sqrt{0.000468} = 0.021633\text{ mm}$$ $$TP_{\text{actual}} = 2 \times r = 2 \times 0.021633\text{ mm} = 0.04327\text{ mm} \le 0.05000\text{ mm}\quad (\text{PASS — } 86.53%\text{ of tolerance budget})$$
Step 3: Scope the Partial / Delta FAI when ECN-2026-412 and an Op 20 CNC edit occur simultaneously.
Four months later, two changes occur prior to releasing Work Order WO-2026-1890:
- Customer issues
ECN-2026-412(Rev B - over Rev C), which adds $4\text{ new balloons}$ (#149–#152for an O-ring relief groove) and modifies tolerances on $6\text{ existing balloons}$ (#031–#036). - To machine the new groove and improve cycle time in Operation 20 (
5-Axis Mill-Turn Finish), the CNC programmer releases a new DNC program (NC-8840-OP20-V4). Looking up the Operation-to-Balloon matrix in the MES reveals that the toolpaths edited inNC-8840-OP20-V4also cut $5\text{ existing Rev B balloons}$ (#087,#088,#091,#092,#093) whose drawing dimensions did not change on Rev C.
Scroll horizontally to see all columns.
| FAIR Package Stage | Primary Drawing Balloons | Multi-Feature Sub-Balloons | Total Form 3 Rows Evaluated | ECN-Added / Modified Rows | Process-Changed (Unchanged Drawing) Rows | CMM & QE Verification Hours |
|---|---|---|---|---|---|---|
Baseline FAIR (FAIR-8840-REVB-01) |
$148$ | $+18$ | $166\text{ rows}$ ($100.0%$) | $166$ (Initial baseline) | $0$ | $14.50\text{ hrs}$ |
| Naive ECN-Only Delta FAI (Audit Fail) | $10$ | $0$ | $10\text{ rows}$ ($6.02%$) | $4\text{ added} + 6\text{ mod}$ | Missed $5\text{ Op 20 rows}$! | $1.10\text{ hrs}$ (Noncompliant) |
Compliant ERP/MES Delta FAI (FAIR-8840-REVC-D1) |
$15$ | $0$ | $15\text{ rows}$ ($9.04%$) | $4\text{ added} + 6\text{ mod}$ | $+5\text{ Op 20 CNC-affected rows}$ | $1.65\text{ hrs}$ ($88.6%$ time saved) |
Independent arithmetic verification.
- Baseline row expansion: $126\text{ dimensional} + 14\text{ notes} + 8\text{ GD&T} = 148\text{ primary balloons}$; adding $18\text{ multi-feature sub-balloons}$ yields $148 + 18 = 166\text{ Form 3 rows}$.
- True Position verification: $2 \times \sqrt{0.018^2 + (-0.012)^2} = 2 \times \sqrt{0.000468} = 0.0432666\text{ mm} \approx 0.04327\text{ mm}$; percentage of $0.050\text{ mm}$ tolerance consumed: $0.0432666 / 0.050 = 86.53%$.
- Compliant Delta-FAI row count: $4\text{ ECN-added rows} + 6\text{ ECN-modified rows} + 5\text{ CNC-program-affected rows} = 15\text{ Form 3 rows}$ ($15 / 166 = 9.04%$ of baseline rows, reducing inspection rows by $151 / 166 = 90.96%$ while catching the $5\text{ CNC-affected features}$ that an ECN-only check would have missed).
Workflow, owner roles, exception handling and recovery controls
Scroll horizontally to see all columns.
| Workflow stage | Accountable owner | Required system evidence | Exception condition | System hold & recovery control |
|---|---|---|---|---|
| 1. Drawing Ballooning & Operation Mapping | Manufacturing Engineer & Quality Engineer | Ballooned PDF/MBD overlay, 1..N balloon ledger, sub-balloon expansion, Op-to-Balloon routing map |
Drawing note left unballooned or multi-hole callout (4X) entered as a single row |
Block FAIR template activation until note count and feature-multiplier count match 100% of Form 3 rows |
| 2. Form 2 Cert & Gauge Validation | Receiving QA & Metrology Lead | Heat lot MTR, Nadcap certificate ID + expiry date, CMM/hand-gauge GAUGE_ID calibration check |
Sub-tier processor Nadcap certificate expired or hand gauge past calibration due date | Hard-block Form 2/Form 3 row save (ERR_EXPIRED_CERT_OR_GAUGE); quarantine part until re-inspected with calibrated gauge |
| 3. CMM QIF Import & OOT Check | CMM Programmer & Quality Inspector | QIF/DMIS result file, computed True Position / profile values, serial number match | Any balloon measures outside drawing tolerance (e.g., $TP over 0.050\text{ mm}$) | Flag FAIR status FAI_NONCONFORMING; prohibit production shipment; require documented rework + new FAI or signed Customer MRB Concession # in Field 19 |
| 4. Process / DNC / Source Change Detection | CNC Lead, Buyer & ERP Change Engine | DNC program hash log, routing revision, sub-tier PO vendor ID, 730-day inactivity check | CNC program edited or heat-treat vendor switched without raising a Delta FAI request | Automatically set next Work Order to DELTA_FAI_HOLD; auto-generate Partial FAIR pre-populated with all balloons mapped to the changed operation/vendor |
| 5. Customer Portal Submission & Signoff | Authorized Aerospace Quality Engineer | Signed Form 1/2/3 package, ballooned drawing PDF, attached MTRs/CoCs | Customer DSQR rejects FAIR for clerical mismatch between Form 2 spec rev and drawing note | Re-open FAIR under revision increment (FAIR-D1-REV2), resolve certificate citation, and re-verify before clearing shipping hold |
Bounded pilot and implementation check
Run a bounded 3-week pilot across 3 active aerospace/precision part numbers (including at least 1 multi-level assembly and 1 part undergoing a live ECN or CNC program edit) before plant-wide rollout:
- Pilot boundary: Balloon 100% of dimensions, GD&T frames, and general notes on the 3 pilot parts; map every balloon to its machining/special-process routing step; and configure automated QIF/CSV CMM import.
- Acceptance tests:
ACT-M118-01(100% Multi-Feature & Note Accountability): Verify that everyNXmulti-feature callout expands into $N$ individual Form 3 sub-balloon rows and that 100% of title-block/flag notes appear on Form 3.ACT-M118-02(Expired Gauge & Nadcap Interlock): Attempt to log a Form 3 measurement using an expired micrometer ID and a Form 2 special process with an unapproved vendor; confirm both actions are hard-blocked.ACT-M118-03(DNC Checksum Delta-FAI Auto-Trigger): Modify the Op 20 CNC program hash on an unchanged drawing revision and confirm the MES places the next work order onDELTA_FAI_HOLDwith the exact Op 20 balloons pre-loaded.ACT-M118-04(24-Month Production Lapse Watchdog): Simulate a part withlast_fg_receipt_date = 745 days agoand verify that releasing a new Work Order automatically flagsMANDATORY_LAPSE_REFAI.
Next actions
- Map every ballooned characteristic to its specific ERP/MES routing operation (
Op 10,Op 20,Op 30): Without an Operation-to-Balloon matrix, your quality team can see drawing ECNs but will remain blind to which dimensions require a Delta FAI when a CNC program or fixture is modified. - Eliminate manual CMM keypad transcription by importing QIF or structured CSV files: Let the parser compute 2D/3D True Position and profile deviations directly from CMM coordinate outputs and bind the calibrated
GAUGE_IDautomatically. - Interlock DNC program hashes, sub-tier special-process POs, and the 730-day dormancy counter to
DELTA_FAI_HOLD: Ensure shop-floor changes cannot bypass AS9102 Section 4.6 Partial FAI requirements. - Enforce strict human quality authority on out-of-tolerance dispositions: Configure the QMS so a nonconforming first article can never be marked "Conditionally Approved" without an explicit, customer-authorized MRB concession reference.
Frequently Asked Questions
How should precision machining and defence/aerospace suppliers manage ballooned engineering drawings, dimensional CMM results, and partial/delta First Article Inspection (FAI) triggers after process changes?.
Teams should govern as9102 first article inspection software by linking every transaction to its source evidence, timestamp, and assigned owner before permitting downstream posting. Distinct from M039 (automotive PPAP packages); M118 governs ballooned characteristic accountability (100% drawing note/tolerance verification) and automated Delta-FAI re-triggering after CNC program, tooling, or sub-tier source changes. Rather than relying on informal spreadsheet overrides, the workflow enforces a documented verification gate and preserves the original observation whenever a correction is recorded.
How does fai software handle exceptions and mismatches?.
When a discrepancy occurs during fai software, the system routes the blocked record into an owned exception queue rather than silently dropping or auto-adjusting the balance. Assigned operational, quality, and finance owners must review and approve exceptions before posting. Each exception retains the original quantity, date, and counterparty reference until the designated reviewer resolves the variance with supporting evidence.
What should teams test before automating quality inspection software manufacturing?.
Before scaling quality inspection software manufacturing, run a bounded pilot using historical records that include partial receipts, late updates, duplicate messages, and rejected lines. Verify that the integration preserves idempotency, maintains a clear segregation of duties between operational entry and financial approval, and produces an auditable trail for every state transition.
Compare this workflow with your current setup
Share the step that takes the most manual work, the systems involved and the exceptions your team handles. That gives us a concrete starting point for comparing approaches.
Sources and further reading
Sources checked 15 October 2026. Worked examples and workflow diagrams are original illustrations, not reported client results.

