Selective assembly & micron grade matching: balance A/B/C tolerance bins, gauge pairing, and grinding offset feedback
For production managers, planners and plant leaders · Compare approaches
TL;DR — what you’ll learn
- Avoid exploding your engineering Bill of Materials into separate part numbers for every micron class; maintain a single Engineering Item Code while tracking SELECTIVE_GRADE (A, B, C, D) and exact post-grind gauge measurement ($D_{\text{meas}}$ to $0.1\,\mu\text{m}$) as mandatory batch/serial attributes in the MES and ERP ([ERPNext Serial and Batch Bundle](https://docs.frappe.io/erpnext/user/manual/en/serial-and-batch-bundle)).
- Partition a cost-effective macro machining tolerance ($\pm 4.5\,\mu\text{m}$) into $N$ matched selective-assembly sub-grades ([ISO 286-1](https://www.iso.org/standard/45975.html)) and enforce a Dual Marriage Gate: the mating components must share the compatible Grade Bin and their exact serialized gauge difference ($C_{\text{actual}} = D_{\text{bore}} - D_{\text{plunger}}$) must fall strictly inside the functional clearance window $[C_{\min}, C_{\max}]$.
- Monitor real-time Supermarket Grade-Vector Symmetry across mating buffers (Bores vs Plungers): calculate Net Matchable Pairs ($\sum_g \min(N_{\text{bore}, g}, N_{\text{plunger}, g})$) and Stranded Orphan Inventory every 30 minutes.
- Close the loop between the marriage supermarket and the upstream CNC honing/centerless grinding cell: dynamically shift the slave components grinding target center within its legal drawing tolerance to consume excess master-component grade bins before orphan inventory balloons.

Illustrative manufacturing inspection room and machine shop floor; not a client facility.
In the manufacture of diesel common-rail fuel injectors, high-pressure hydraulic spool valves, scroll compressors, turbocharger cartridges, precision ball bearings, and EV gearboxes, functional performance depends on a diametral running clearance of $2.0\text{ to }5.0\text{ microns}$ ($\mu\text{m}$, or $0.0020\text{ to }0.0050\text{ mm}$). Holding a $\pm 0.75,\mu\text{m}$ total tolerance directly on both the internal bore honing machine and the external plunger centerless grinder is either physically impossible at high volume or requires prohibitive lapping cycle times. Instead, precision manufacturers machine both components to a realistic $9.0,\mu\text{m}$ total process tolerance, measure $100%$ of finished parts on temperature-stabilized air or laser gauges ($20.0^\circ\text{C} \pm 0.5^\circ\text{C}$), sort them into $3\text{ to }5\text{ micron-grade bins}$ (Grade A, Grade B, Grade C), and assemble Grade A Bores with Grade A Plungers.
However, two severe operational failures occur when plants run selective assembly without MES bin-vector governance. First, operators rely on colour-coded paint dots or plastic tote labels alone, accidentally pairing a Grade B bore at the bottom of its bin ($12.0031\text{ mm}$) with a Grade B plunger at the top of its bin ($12.0024\text{ mm}$), yielding a $0.7,\mu\text{m}$ clearance that seizes during hot-test. Second, because internal bore honing is stiffer and more expensive to adjust than external OD centerless grinding, the bore honing stone slowly wears toward Grade A (smaller bores) while the plunger grinder drifts toward Grade C (larger plungers). On the ERP stock balance screen, the material planner sees "1,120 Bores and 1,120 Plungers in stock" and assumes the line can build $1,120\text{ injectors}$—only to discover at 2:00 PM that $240\text{ Grade A Bores}$ and $260\text{ Grade C Plungers}$ are stranded orphan inventory that cannot be mated!
The direct solution is to implement serialized micron-grade attribute tracking, exact gauge-difference marriage interlocks, and closed-loop grinding target feedback in the MES/ERP. Distinct from standard BOM kitting, this guide (M122) specifies tolerance-partitioning math, dual bin-plus-serial clearance verification, matchable-pair inventory accounting, and upstream grinding offset steering.
Scope and engineering-authority boundary
This article defines the MES, in-line metrology, WMS supermarket, and ERP inventory architecture for selective-assembly grade binning and closed-loop bin balancing:
- What this workflow governs: Assigning post-grind dimensional measurements ($D_{\text{meas}}$) and
SELECTIVE_GRADEtags to serialized/micro-batched parts, enforcing bore-to-plunger clearance math at the marriage station, computing real-time matchable vs orphan inventory, and calculating recommended target-center shifts for the slave grinding cell. - What this workflow does not replace: Software bin-balancing rules never authorize machining a component outside its approved engineering drawing specification limits ($\text{LSL}{\text{macro}}$ to $\text{USL}{\text{macro}}$). Every grinding target shift recommended by the MES must remain $100%$ inside the drawing's overall print tolerance, and any out-of-spec part ($ under \text{LSL}{\text{macro}}$ or $ over \text{USL}{\text{macro}}$) is automatically rejected to scrap/rework. Functional clearance windows and thermal compensation coefficients remain under the authority of Design and Metrology Engineering per ISO 286-1 and ASME Y14.5.
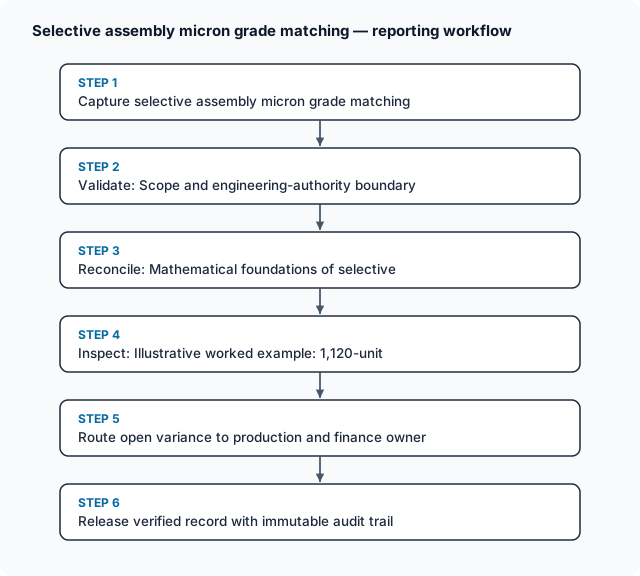
Bounded manufacturing execution system mes verification and exception-routing workflow
Follow the workflow below, or open its complete text version.
Read the complete workflow as text
- Capture manufacturing execution syst baseline record → Verify revision, unit Basis and cutoff alignment
- Verify revision, unit Basis and cutoff alignment → Run deterministic reconciliation and tolerance check
- Run deterministic reconciliation and tolerance check → Quarantine mismatched or unapproved lines
- Quarantine mismatched or unapproved lines → Route exception to named domain and finance owner
- Route exception to named domain and finance owner → Release verified record with immutable audit trail
Mathematical foundations of selective assembly and bin-balance feedback
1. Partitioning macro process dispersion into micron selective grades.
Suppose a cylindrical bore (BORE-200) and mating plunger (PLG-200) require a functional diametral clearance $C = D_{\text{bore}} - D_{\text{plunger}}$ within $[C_{\min}, C_{\max}] = [2.0,\mu\text{m},; 5.0,\mu\text{m}]$ (a total clearance tolerance window of $\Delta C_{\text{target}} = 3.0,\mu\text{m}$). If both machining cells operate with a natural $6\sigma$ process spread of $W_{\text{macro}} = 9.0,\mu\text{m}$:
- Bore Macro Print Limits: $12.0000\text{ mm}$ to $12.0090\text{ mm}$ ($0.0\text{ to }+9.0,\mu\text{m}$)
- Plunger Macro Print Limits: $11.9975\text{ mm}$ to $12.0065\text{ mm}$ ($-2.5\text{ to }+6.5,\mu\text{m}$ relative to $12.0000\text{ mm}$)
Without selective binning, random assembly produces a clearance range of $C_{\text{random}} \in [12.0000 - 12.0065,; 12.0090 - 11.9975] = [-6.5,\mu\text{m},; +11.5,\mu\text{m}]$—resulting in seized injectors and high-pressure fuel blow-by. By partitioning the $9.0,\mu\text{m}$ macro tolerance into $N = 3$ selective grades (Grade A, Grade B, Grade C) of width $w_{\text{bin}} = 9.0 / 3 = 3.0,\mu\text{m}$ each:
under div over under table over under thead over under tr over under th over Selective Grade Code under /th over under th over Bore ID Range ($D_{\text{bore}}$, $\text{mm}$) under /th over under th over Plunger OD Range ($D_{\text{plunger}}$, $\text{mm}$) under /th over under th over Nominal Center Clearance ($\mu\text{m}$) under /th over under th over Marriage Station Exact Serial Gate under /th over under /tr over under /thead over under tbody over under tr over under td over under strong over under code over GRADE_A under /code over (Small) under /strong over under /td over under td over $12.0000\text{ – }12.0030\text{ mm}$ under /td over under td over $11.9975\text{ – }12.0005\text{ mm}$ under /td over under td over $3.5,\mu\text{m}$ under /td over under td over Require $2.0,\mu\text{m} \le (D_{\text{bore}, i} - D_{\text{plunger}, j}) \le 5.0,\mu\text{m}$ under /td over under /tr over under tr over under td over under strong over under code over GRADE_B under /code over (Medium) under /strong over under /td over under td over $12.0030\text{ – }12.0060\text{ mm}$ under /td over under td over $12.0005\text{ – }12.0035\text{ mm}$ under /td over under td over $3.5,\mu\text{m}$ under /td over under td over Require $2.0,\mu\text{m} \le (D_{\text{bore}, i} - D_{\text{plunger}, j}) \le 5.0,\mu\text{m}$ under /td over under /tr over under tr over under td over under strong over under code over GRADE_C under /code over (Large) under /strong over under /td over under td over $12.0060\text{ – }12.0090\text{ mm}$ under /td over under td over $12.0035\text{ – }12.0065\text{ mm}$ under /td over under td over $3.5,\mu\text{m}$ under /td over under td over Require $2.0,\mu\text{m} \le (D_{\text{bore}, i} - D_{\text{plunger}, j}) \le 5.0,\mu\text{m}$ under /td over under /tr over under /tbody over under /table over under /div over
2. Why Dual Verification (Grade Bin + Exact Serial Clearance) is mandatory.
Notice a critical mathematical detail of equal-width selective binning (NIST Statistical Handbook): within any single $3.0,\mu\text{m}$-wide bin (say Grade B), the nominal center-to-center clearance is $12.0045 - 12.0020 = 3.5,\mu\text{m}$, but the extreme corner cases within Grade B span $[12.0030 - 12.0035,; 12.0060 - 12.0005] = [-0.5,\mu\text{m},; +5.5,\mu\text{m}]$! Therefore, high-precision selective assembly stations combine physical grade-bin sorting (to pre-group 90%+ compatible parts) with an MES Serialized Best-Fit Pairing Check:
- The operator scans
Grade BBoreSN-B-4412($D_{\text{bore}} = 12.0042\text{ mm}$ from the air-gauge database). - The MES display highlights the optimal slot in the
Grade BPlunger smart-rack—selecting PlungerSN-P-8809($D_{\text{plunger}} = 12.0008\text{ mm}$), which yields: $$C_{\text{actual}} = 12.0042\text{ mm} - 12.0008\text{ mm} = 0.0034\text{ mm} = \mathbf{3.4,\mu\text{m}} \in [2.0,; 5.0],\mu\text{m}\quad (\text{OPTIMAL FIT})$$
3. Supermarket matchable-pair accounting and slave-grinder offset steering. In the ERP/MES supermarket dashboard, aggregate part counts are useless unless accompanied by Effective Matchable Pairs ($P_{\text{match}}$) and Orphan Imbalance ($O_{\text{total}}$):
$$P_{\text{match}} = \sum_{g \in {A, B, C}} \min\left(N_{\text{bore}, g},; N_{\text{plunger}, g}\right), \qquad O_{\text{total}} = \sum_{g \in {A, B, C}} \left| N_{\text{bore}, g} - N_{\text{plunger}, g} \right|$$
Because ID honing of hardened valve bodies is the Master Process (less agile to shift mid-hone) and OD centerless grinding of plungers is the Slave Process (easily steered via sub-micron wheel-infeed compensation), the MES continuously calculates the grade deficit vector $\Delta_g = N_{\text{bore}, g} - N_{\text{plunger}, g}$ and recommends a bounded target-center offset $\Delta \mu_{\text{grind}}$ on the plunger grinder to match the incoming bore histogram.
Illustrative worked example: 1,120-unit supermarket orphan rescue and $-3.0,\mu\text{m}$ grinder shift
All figures below are illustrative and synthetic. At 10:00 AM, the ERP stock ledger shows $1,120\text{ finished Bores (BORE-200)}$ and $1,120\text{ finished Plungers (PLG-200)}$ in the cleanroom marriage supermarket for an upcoming shift requirement of $1,050\text{ assembled injectors}$.
Step 1: Expose the hidden 260-pair orphan shortage behind the 1,120-unit aggregate stock.
While a standard ERP MRP run sees $1,120 \ge 1,050$ and reports 100% MATERIAL AVAILABLE, the MES Selective-Grade Vector table reveals a severe opposite-direction drift between the ID hone and the OD grinder:
Scroll horizontally to see all columns.
| Selective Grade Bin | Bore Stock ($N_{\text{bore}, g}$) | Plunger Stock ($N_{\text{plunger}, g}$) | Immediately Matchable Pairs ($\min$) | Excess Bores (Stranded) | Excess Plungers (Stranded) | Grade Imbalance Diagnosis |
|---|---|---|---|---|---|---|
GRADE_A (Small) |
$420\text{ pcs}$ | $180\text{ pcs}$ | $180\text{ pairs}$ | $+240\text{ bores}$ | $0$ | Hone stone wear shifted bores smaller |
GRADE_B (Medium) |
$510\text{ pcs}$ | $490\text{ pcs}$ | $490\text{ pairs}$ | $+20\text{ bores}$ | $0$ | Near-balanced center bin |
GRADE_C (Large) |
$190\text{ pcs}$ | $450\text{ pcs}$ | $190\text{ pairs}$ | $0$ | $+260\text{ plungers}$ | Grinder wheel wear shifted plungers larger |
| Total Supermarket | $1,120\text{ pcs}$ | $1,120\text{ pcs}$ | $860\text{ pairs}$ ($76.79%$) | $+260\text{ orphan bores}$ | $+260\text{ orphan plungers}$ | Line will starve $190\text{ pairs}$ short of $1,050$ target! |
Step 2: Execute closed-loop $-3.0,\mu\text{m}$ plunger grinder offset to liquidate orphan stock.
To prevent the assembly line from halting after $860\text{ injectors}$ (and to liquidate the $240\text{ stranded Grade A bores}$ without scrapping a single part), the MES Grinding Feedback Engine computes the corrective target shift for the next $300\text{-piece}$ plunger grinding lot:
- Current Plunger Grinder Mean ($\bar{D}_{\text{plunger, current}}$): Centered in
Grade Cat $12.0048\text{ mm}$. - Required Plunger Target Center ($\bar{D}_{\text{plunger, new}}$) to populate
Grade A($11.9975\text{–}12.0005\text{ mm}$) and lowerGrade B: $$\Delta \mu_{\text{grind}} = -0.0030\text{ mm} = \mathbf{-3.0,\mu\text{m}}\quad \left(\text{shifting mean from } 12.0048\text{ mm to } 12.0018\text{ mm}\right)$$ - Over the next 90 minutes, the plunger grinder produces $300\text{ plungers}$ distributed as $215\text{ Grade A}$, $75\text{ Grade B}$, and $10\text{ Grade C}$—immediately enabling $215 + 20 = 235\text{ additional matched pairs}$ from the stranded
Grade AandGrade Bbores ($860 + 235 = 1,095\text{ matchable pairs} \ge 1,050\text{ shift target}$).
Independent arithmetic verification.
- Matchable pairs before feedback shift: $\min(420, 180) + \min(510, 490) + \min(190, 450) = 180 + 490 + 190 = 860\text{ pairs}$ ($860 / 1,120 = 76.79%$ effective yield).
- Orphan balance identity: Excess Bores = $(420 - 180) + (510 - 490) + 0 = 240 + 20 = 260\text{ bores}$; Excess Plungers = $0 + 0 + (450 - 190) = 260\text{ plungers}$; $860\text{ matched} + 260\text{ stranded} = 1,120\text{ total sets}$.
- Post-feedback matchable pairs: After grinding $300\text{ plungers}$ ($+215\text{ A}, +75\text{ B}, +10\text{ C}$), new plunger counts are $A = 395$, $B = 565$, $C = 460$. Matchable against the $1,120\text{ bores}$ ($A=420, B=510, C=190$) becomes $\min(420, 395) + \min(510, 565) + \min(190, 460) = 395 + 510 + 190 = 1,095\text{ matchable pairs}$ ($97.77%$ of all bores matched!).
Workflow, owner roles, exception handling and recovery controls
Scroll horizontally to see all columns.
| Workflow stage | Accountable owner | Required system evidence | Exception condition | System hold & recovery control |
|---|---|---|---|---|
| 1. Post-Grind Thermal Soak & Gauging | Grinding Cell Operator & Metrology System | Part 2D DataMatrix serial, part temp ($20.0^\circ\text{C} \pm 0.5^\circ\text{C}$), air-gauge diameter $D_{\text{meas}}$, assigned SELECTIVE_GRADE |
Part temperature outside $19.5\text{–}20.5^\circ\text{C}$ or master setting ring check overdue ($ over 2\text{ hrs}$) | Lock air-gauge sorter chute (ERR_THERMAL_OR_MASTER_DRIFT); require master high/low ring zeroing before sorting resumes |
| 2. Supermarket Grade-Vector MRP | Materials Planner & MES | Real-time counts per grade $N_{\text{bore}, g}, N_{\text{plunger}, g}$, effective matchable pairs $P_{\text{match}}$ | Aggregate stock $\ge$ demand, but $P_{\text{match}} under \text{shift target}$ due to grade skew | Alert planner and grinding cell when orphan ratio $O_{\text{total}} / N_{\text{total}}$ exceeds $12%$ |
| 3. Slave Grinder Offset Feedback | CNC Grinding Setup Lead | MES recommended target shift $\Delta \mu_{\text{grind}}$ (e.g., $-3.0,\mu\text{m}$) within macro print limits | Recommended offset would push $3\sigma$ tail outside macro drawing LSL/USL | Hard-clamp offset command inside $[\text{LSL}{\text{macro}} + 3\sigma,; \text{USL}{\text{macro}} - 3\sigma]$; trigger hone stone dress if master bore drifted out of bounds |
| 4. Marriage Station Best-Fit Pairing | Cleanroom Assembly Operator & MES | Scanned Bore serial SN-B + Pick-to-Light Plunger serial SN-P + computed $C_{\text{actual}} = D_{\text{bore}} - D_{\text{plunger}}$ |
Operator picks a plunger yielding $C_{\text{actual}} = 1.6,\mu\text{m}$ ($ under 2.0,\mu\text{m}$ min clearance) | Block press/test cycle start (ERR_CLEARANCE_OUT_OF_WINDOW); illuminate alternate plunger slot in smart rack |
| 5. Rework / Disassembly Grade Re-Entry | Quality Inspector | Re-gauged diameter after thermal test teardown | Teardown plunger returned to supermarket without re-gauging for wear/scuff | Force all disassembled selective components through the Post-Grind Air-Gauge gate before re-binning |
Bounded pilot and implementation check
Pilot MES selective-grade tracking, marriage clearance verification, and grinder offset feedback on 1 precision mated pair (e.g., valve body bore & spool/plunger) over 3 weeks:
- Pilot boundary: Configure
SELECTIVE_GRADE(A,B,C) and exact diameter $D_{\text{meas}}$ capture from the post-process air gauge, deploy the supermarket matchable-pair dashboard, and interlock the assembly marriage station. - Acceptance tests:
ACT-M122-01(Single-Item Grade Attribute Integrity): Receive $300\text{ bores}$ across GradesA,B, andCunder a single engineering item code (BORE-200) and confirm the ERP/MES tracks exact grade-bin balances without requiring 3 separate BOMs.ACT-M122-02(Corner-Case Clearance Block Within Same Grade): Attempt to marry aGrade Bbore ($12.0031\text{ mm}$) with aGrade Bplunger ($12.0020\text{ mm}$, yielding $C = 1.1,\mu\text{m} under 2.0,\mu\text{m}$); confirm the marriage station blocks assembly despite matching letter grades.ACT-M122-03(Matchable-Pair vs Aggregate Stock Calculation): Load the synthetic $1,120\text{-bore} / 1,120\text{-plunger}$ fixture and verify the dashboard reports $860\text{ matchable pairs}$ and $260\text{ stranded orphan sets}$.ACT-M122-04(Bounded Slave Grinder Offset Feedback): Verify that whenGrade Abores exceedGrade Aplungers by $ over 100\text{ units}$, the MES recommends a $-3.0,\mu\text{m}$ plunger grinding target shift while hard-blocking any shift beyond the macro drawing LSL.
Next actions
- Keep selective grades (
A,B,C) out of Engineering Item Numbers: StoreSELECTIVE_GRADEand exact measured diameter ($D_{\text{meas}}$) as batch/serial attributes so engineering changes do not require maintaining $3\times$ or $5\times$ redundant BOMs. - Interlock the marriage station on exact serialized clearance ($D_{\text{bore}} - D_{\text{plunger}}$), not just letter grade: Eliminate the intra-bin corner-case overlap where the smallest
Grade Bbore meets the largestGrade Bshaft. - Replace aggregate stock views with
Matchable Pairs($\sum \min(N_{\text{bore}, g}, N_{\text{plunger}, g})$): Make sure production scheduling and MRP plan against assembleable matched pairs rather than raw component totals. - Designate the harder-to-adjust machine (ID honing) as the Master and steer the external OD grinder as the Slave: Feed real-time supermarket bin imbalances back to the OD grinder's wheel-compensation offset so orphan inventory is liquidated within the same shift.
Frequently Asked Questions
How do precision manufacturers (pumps, injectors, bearings, compressors) manage micron-grade selective assembly binning (Grade A/B/C bore-to-plunger matching) without ballooning unbalanced bin inventory?.
Teams should govern manufacturing execution system mes by linking every transaction to its source evidence, timestamp, and assigned owner before permitting downstream posting. Distinct from standard BOM kitting; M122 governs CMM-measured dimensional sub-grading (e.g., 2-micron bins), complementary mating-bin consumption rules, and feedback loops to grinding offsets when bin distributions skew. Rather than relying on informal spreadsheet overrides, the workflow enforces a documented verification gate and preserves the original observation whenever a correction is recorded.
How does assembly line tracking software handle exceptions and mismatches?.
When a discrepancy occurs during assembly line tracking software, the system routes the blocked record into an owned exception queue rather than silently dropping or auto-adjusting the balance. Assigned operational, quality, and finance owners must review and approve exceptions before posting. Each exception retains the original quantity, date, and counterparty reference until the designated reviewer resolves the variance with supporting evidence.
What should teams test before automating precision manufacturing erp?.
Before scaling precision manufacturing erp, run a bounded pilot using historical records that include partial receipts, late updates, duplicate messages, and rejected lines. Verify that the integration preserves idempotency, maintains a clear segregation of duties between operational entry and financial approval, and produces an auditable trail for every state transition.
Compare this workflow with your current setup
Share the step that takes the most manual work, the systems involved and the exceptions your team handles. That gives us a concrete starting point for comparing approaches.
Sources and further reading
Sources checked 15 October 2026. Worked examples and workflow diagrams are original illustrations, not reported client results.
