Find gaps between calibration records and instrument-use logs
For quality, engineering and records teams · Compare approaches
TL;DR — what you’ll learn
- Retrieve instrument-use evidence using an explicitly supplied query scope.
- Show missing identifiers and calibration references as data exceptions.
- Check the query against an independent register to find omitted use records.
- A linked certificate does not establish that a measurement was fit for its purpose.
A team asks which use logs reference gauge G17 during a specified period. The first export returns a clean list, but the instrument register contains another use event that never reached the reporting database. A complete-looking join can still be incomplete.
This article is about evidence retrieval. The instrument identifier and date filter are supplied inputs, not a recommended calibration lookback window. Determining measurement suitability, product impact or release requires a separate technical assessment.
Describe what the query found
An original illustrative export contains 13 candidate rows:
Scroll horizontally to see all columns.
| Query outcome | Rows | Meaning |
|---|---|---|
| Instrument and report reference linked | 9 | The specified data link is present |
| Instrument matches; report reference missing | 3 | Evidence lookup is incomplete |
| Outside the supplied date filter | 1 | Excluded from this query result |
| Candidate rows inspected | 13 | 9 + 3 + 1 |
Twelve rows meet the supplied date filter; nine of those have the requested link. “Linked” is a data result, not a satisfactory-calibration conclusion. The row outside the filter is not thereby cleared of any product risk.
Now compare the export with an independent instrument-use register. It identifies a fourteenth candidate event missing from the export. Add it to the reconciliation as an omitted record and show its filter membership as unknown until its timestamp is recovered. Do not quietly include it in either denominator.
NIST describes metrological traceability as a property of a measurement result and explicitly distinguishes traceability from fitness for purpose. Consequently, a certificate URL or a matching serial number cannot support a “safe to use” badge in this report. NIST metrological traceability policy.
Find gaps between calibration records and instrument-use logs — reporting workflow
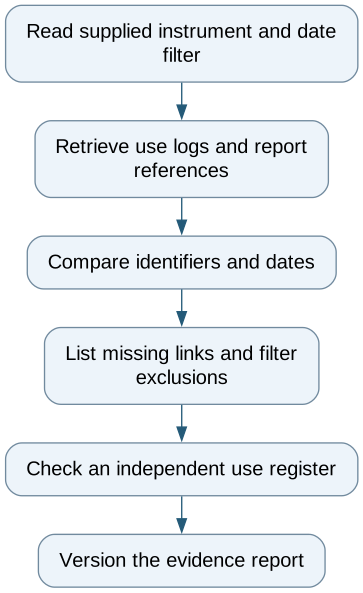
Follow the workflow below, or open its complete text version.
Read the complete workflow as text
- Read supplied instrument and date filter → Retrieve use logs and report references
- Retrieve use logs and report references → Compare identifiers and dates
- Compare identifiers and dates → List missing links and filter exclusions
- List missing links and filter exclusions → Check an independent use register
- Check an independent use register → Version the evidence report
Preserve the query and its limitations
Record the supplied instrument identifier, date boundaries, time zone, source systems and extraction time. Include the filter version and the person or process that supplied it. An inclusive end date and an exclusive end timestamp can produce different results even when their labels look similar.
Keep instrument serial numbers, internal asset IDs and report IDs separate. Record any alias mapping used to join them. Where a log only says “micrometer,” show an unresolved identity rather than selecting the most recently calibrated instrument of that type.
A report reference should lead to the actual retained document or controlled record. The report can check retrieval, version and basic identifier consistency. Interpreting uncertainty, method suitability, acceptance limits or the consequence of an out-of-tolerance finding is outside this data check.
Test completeness before polishing the dashboard
Use a known instrument history containing a missing report, a duplicate log, an alias change, a late-entered event and an event present only in the independent register. The report should distinguish omitted records from failed joins and date-filter exclusions.
An export and worksheet may be enough for a periodic evidence request. A read-only integration helps when several systems repeatedly hold different parts of the history. Start with retrieval accuracy and exception visibility; automated product-impact conclusions are not part of this pilot.
The deliverable is a reproducible evidence list that states what was searched, what was found and what remains missing.
Compare this workflow with your current setup
Share the step that takes the most manual work, the systems involved and the exceptions your team handles. That gives us a concrete starting point for comparing approaches.
Sources and further reading
Sources checked 15 October 2026. Worked examples and workflow diagrams are original illustrations, not reported client results.